The practical answer
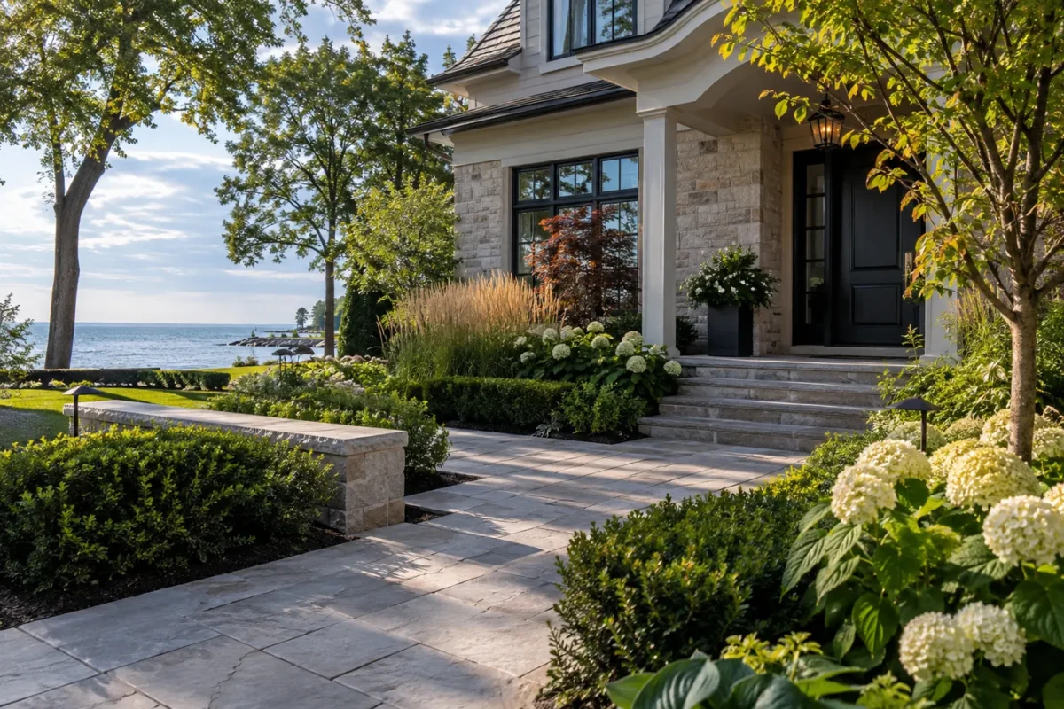
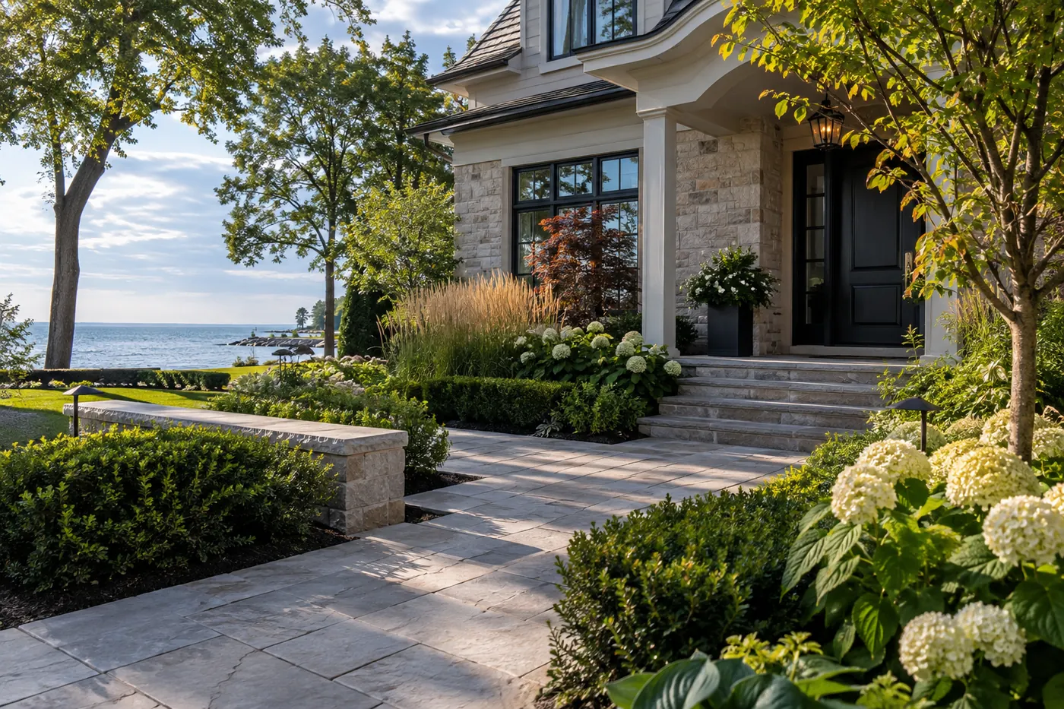
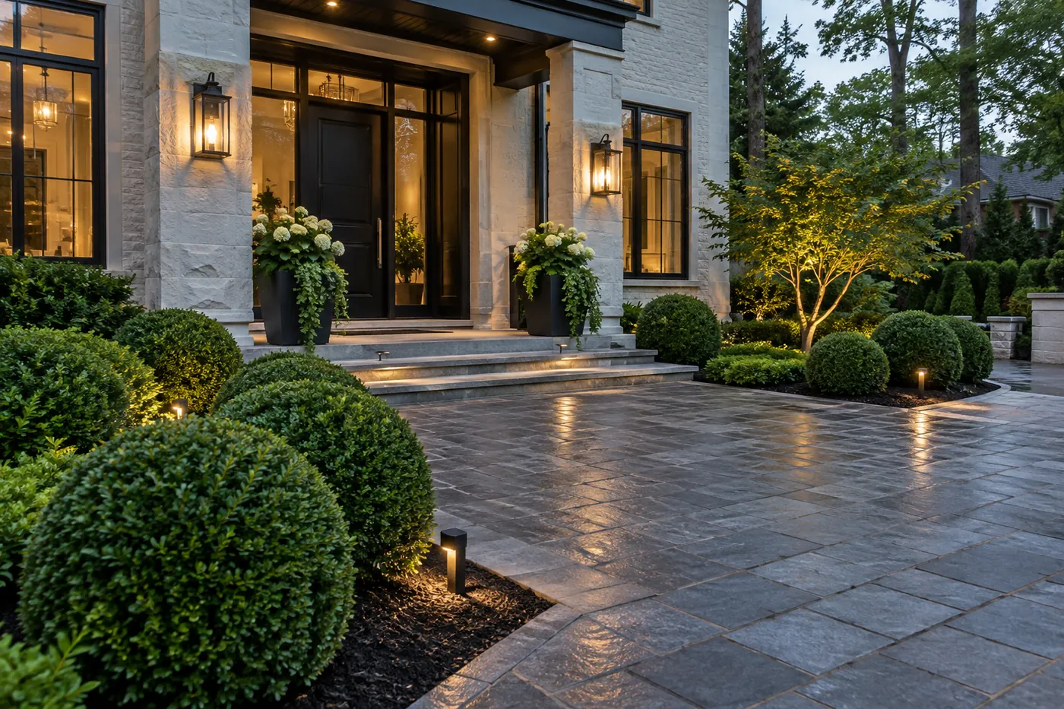
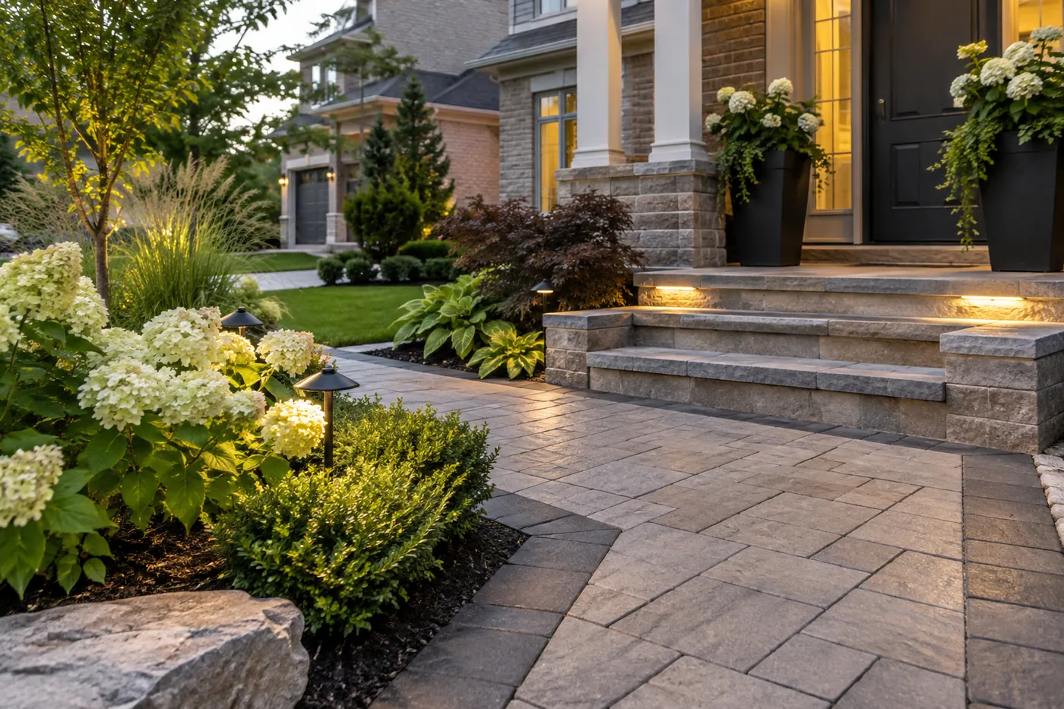
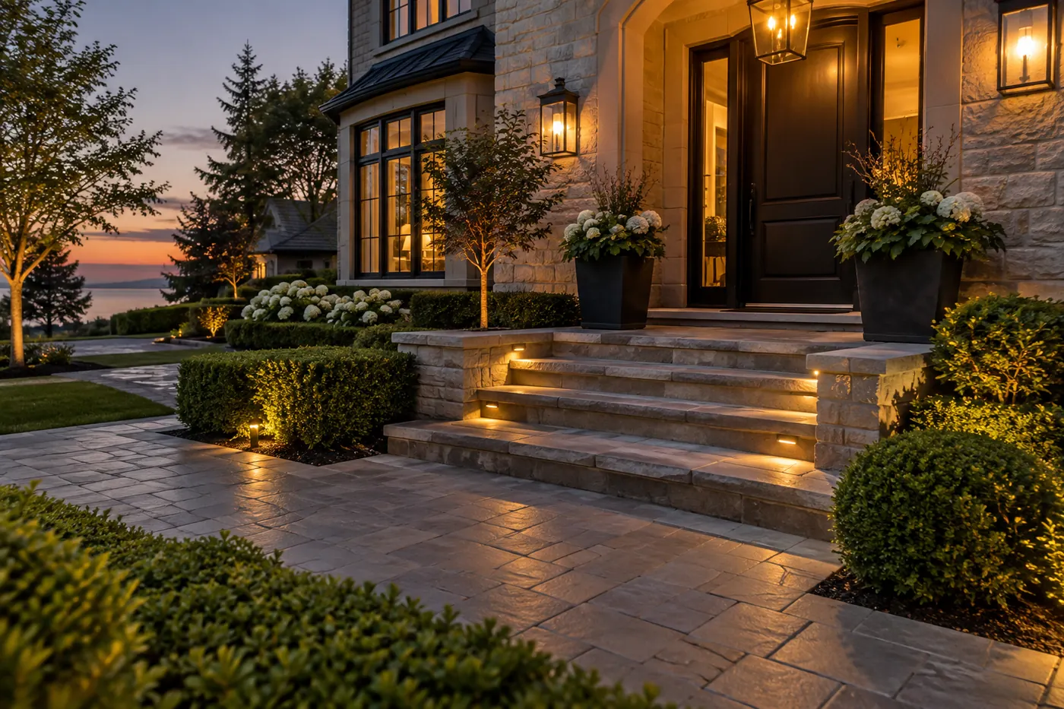
The front of a property needs a clear entry route, a coherent driveway edge and planting that can mature gracefully. In Oakville, the choice depends on the existing lot rather than a universal product or price. Assess driveways, walkways, steps, gardens, lighting and snow access. Photograph the property from the house, from the street or rear edge and from each access point before comparing options.
Begin by naming the result: easier movement, more reliable drainage, a usable seating area, a healthier lawn or predictable winter access. Then note which existing elements must remain. A useful proposal identifies both the desired finish and the preparation, transitions and continuing care that make it function.
Map the property before comparing options
Walk the route people take through the space. Mark the house threshold, garage, steps, downspouts, gates, tree roots and changes in elevation. Look at the property immediately after rain and again when it has dried; water patterns can reveal the areas that need a different grade or material detail. Keep a simple list of what works already so the plan preserves it.
The Town of Oakville’s grading and drainage guidance advises owners to keep swales functional and avoid harming neighbouring drainage. Its landscaping project guide also points to possible approvals for site alteration, decks, pergolas and certain tree work. Apply these rules to the actual parcel and current project, not as a blanket permit answer.
Choose the scope that solves the underlying issue
The first visible symptom may not be the whole problem. A patch of weak lawn can come from shade, soil compaction or redirected runoff. An uneven paved surface can reflect a base or edge issue. A cramped patio may simply lack circulation around a table. Describe the underlying condition in the estimate request and ask how each option responds to it.
Compare Interlock Driveways in Oakville with Interlock Walkways & Pathways in Oakville when those services touch the same part of the site. Plan any required excavation or grade changes before the surface finish, and decide where soil, debris and delivery vehicles can move. Keep construction access separate from finished pedestrian routes where possible.
Materials, installation and long-term care
Material selection changes appearance, texture, installation method and maintenance. Consider how a material feels underfoot, handles everyday traffic, meets existing surfaces and looks beside the house. Ask what happens beneath the visible layer: soil preparation, support, drainage and edge treatment usually determine how a finished area behaves after weather and regular use.
A plan should include care after installation. New turf and plants need establishment attention, paved areas need edges and joints kept clear, and snow routes need space for storage without covering entrances or drainage. If the property needs ongoing attention, link the project to Property Maintenance rather than treating maintenance as an unrelated afterthought. Commercial sites can also define their winter clearing scope separately.
Budget and schedule questions
Instead of relying on a single online price, ask for a scope that identifies area, demolition or removal, preparation, materials, labour access, disposal, finishing and any optional enhancements. A small difficult site can require more manual work than a larger open yard. Hidden conditions can only be confirmed when old materials are removed, so discuss how a changed condition would affect the work.
Season and weather affect scheduling and establishment. Sod needs watering and suitable conditions; excavation and paving require ground conditions that support good preparation; winter clearing is tied to a separate service plan. Ask how work will be staged if the household needs an entrance, parking or backyard access throughout the job.
Questions to bring to a site assessment
What part of the property is changing? Where does surface water move today? Which trees, beds and surfaces must be preserved? Is there a survey or past grading information? What level of routine care is manageable? Where can materials be staged? Are there requirements for permits, locates or tree protection? These questions turn an attractive idea into a defined project.
For more detailed options, read Outdoor Steps & Entry Hardscaping in Oakville and Planting & Garden Bed Installation in Oakville. Send the address, photographs, approximate area and the specific condition you want to improve. An estimate can then distinguish essential preparation from optional design details without inventing a one-size-fits-all answer.
Frequently asked questions
Can the work be completed in phases?
Often, provided the first phase preserves the right final grades and access for future features. Plan drainage and underground work before covering the area.
Do I need a property survey?
A survey is especially useful near property boundaries, easements, fences and grade changes. Confirm the documents needed for this specific scope with the responsible authority.
How should I compare estimates?
Compare the same included area, preparation, material, removal, restoration, schedule and maintenance assumptions. A headline price without scope is difficult to evaluate.
Compare the work behind the visible result
For front yard landscaping in oakville, a useful comparison names more than the finished look. It states the existing surface and what will be removed, the measured area, how the ground is prepared, where water is expected to travel and how the new edge meets existing work. If these items differ between proposals, price alone can hide a difference in scope. Ask for a plain-language sequence.
When an option changes the grade or introduces a structure, consider the survey and approval requirements early. A swale may look like unused space, yet it can be part of the intended drainage system. A tree root zone may limit excavation. A gate too narrow for equipment changes the delivery plan. These constraints belong in the decision before ordering materials.
Consider everyday and seasonal use
Imagine arriving at the property with groceries, carrying garden tools, mowing around the feature and moving through the area after rain. Then imagine the same route in winter. Does snow have a place to go? Will a step, edge or low point be awkward to maintain? Does planting have room to mature? Ordinary use can reveal a better layout before construction.
Future care deserves a place in the budget. New lawn and planting need establishment attention. Pavers and wall edges need periodic observation and debris removal. Outdoor structures and lighting have material-specific upkeep. Winter clearing needs clear access and an agreed scope. Choose a solution you can continue to maintain, not one that works only on installation day.
Make the next conversation specific
Bring photographs that show the problem in context, not only a close-up. List what you have already tried and whether the condition changes after rain or through winter. Give approximate dimensions and note access limits. If a survey, past grading plan or relevant approval is available, have it ready for review. The aim is to resolve assumptions before they become surprises.
Ask how driveways, walkways, steps, gardens, lighting and snow access relate to the finished result. The answer should identify trade-offs openly, including disturbance, continuing care and what lies outside the quote. A project may be built in phases, provided the first phase leaves appropriate elevations and access for later work.
A final review should check that the proposed result still answers the original property question. If the answer depends on a later phase, record that dependency and the elevations or clearances that must be preserved today. This is particularly useful when several services share one yard.