
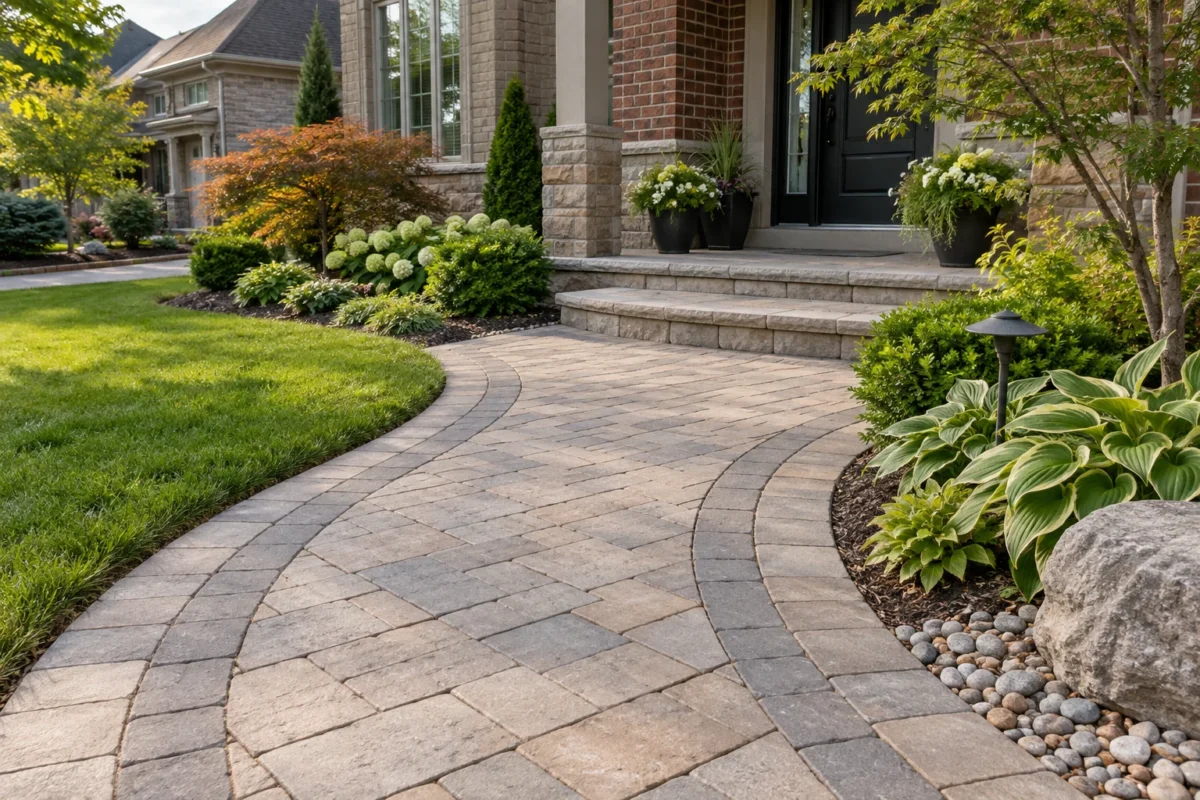
Start with the job the surface must do
Interlocking and stone projects can serve parking, outdoor meals, garden circulation or an entrance transition. Those uses create different priorities even when the materials look similar. This hub helps you select the right service and coordinate neighbouring surfaces. It also separates new construction from repair and surface care, so an existing paved area is not automatically treated as a replacement project.
Identify the area, who uses it and the problem you want to solve. Is the surface too small, uneven, difficult to reach or simply tired in appearance? A clear answer directs you toward the relevant page below. If several paved areas meet, review their relationship before choosing individual colours or patterns.
Compare the available hardscape scopes
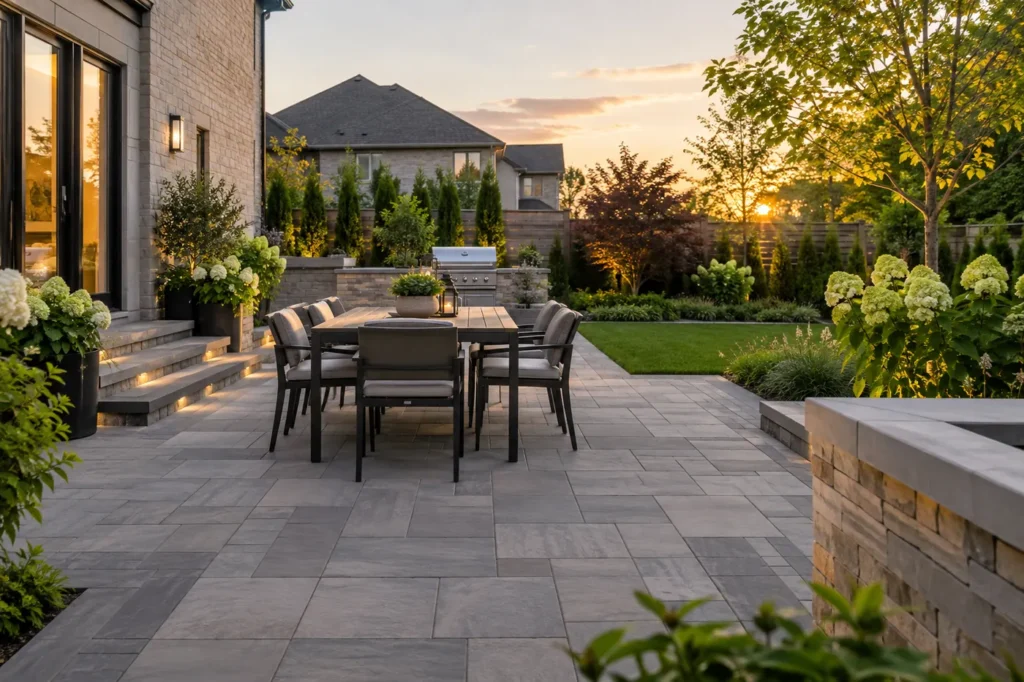
Interlocking stone installation
Explore the core installation service when you want a new paver surface with a defined use. This page discusses the underlying scope; the surrounding hub helps choose where that surface belongs.
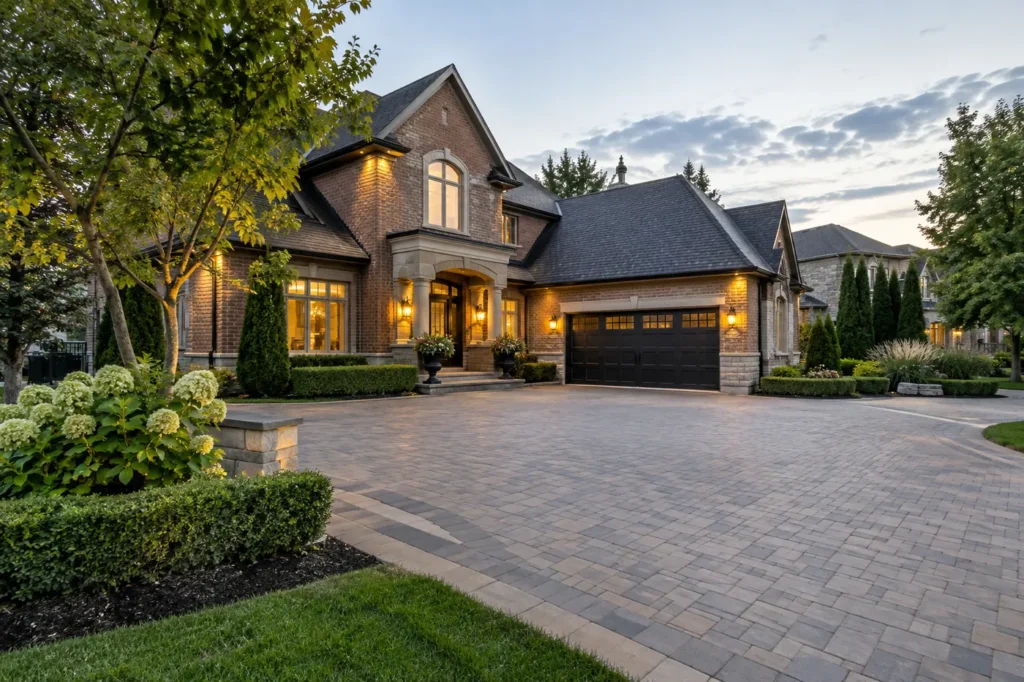
Interlock driveways
Start here for a paved parking approach. Garage transitions, vehicle movements and the connection to the front entrance distinguish this scope from a seating area or a garden path.
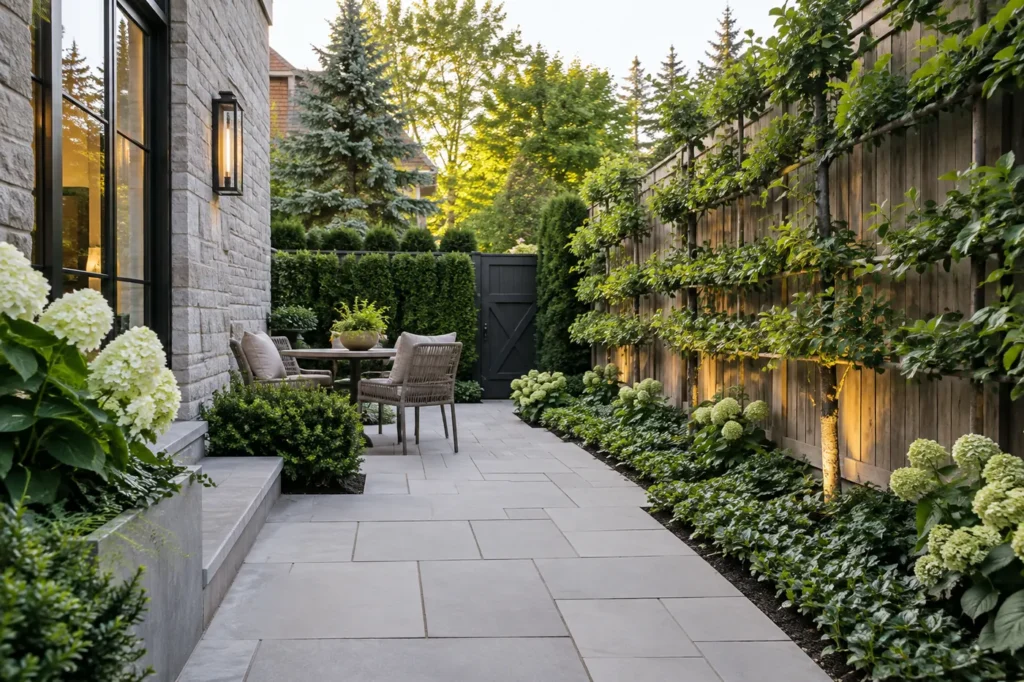
Interlock patios
Choose this route for dining or seating at ground level. Furniture, circulation and the relationship to doors and planting help determine a useful patio footprint.
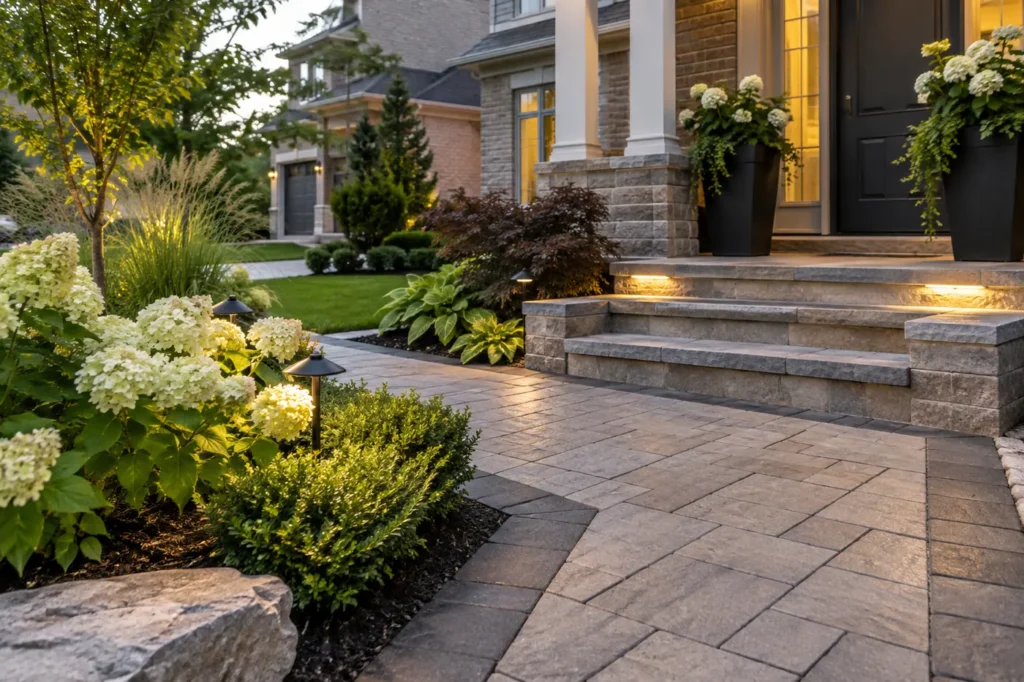
Interlock walkways and paths
Use this service when a route between destinations is the main requirement. Examine where the path begins and ends, how people pass and whether its connection to other surfaces is clear.
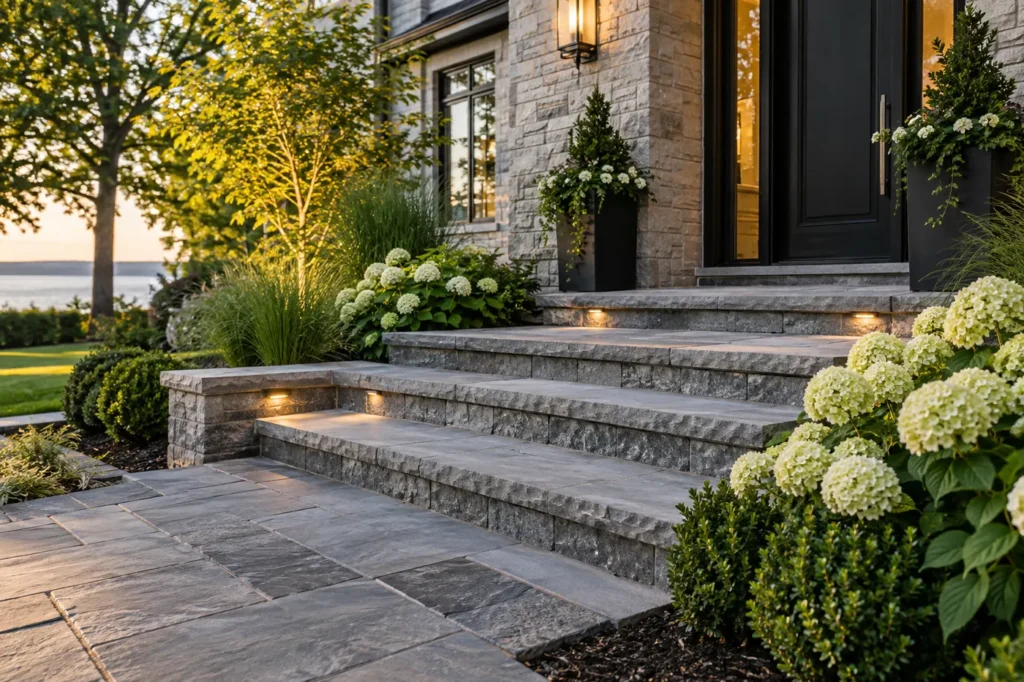
Outdoor steps and entrances
Consider this scope where a change in level affects entry or movement. Steps should be discussed together with the landing and adjoining walkway so the route reads as one connection.
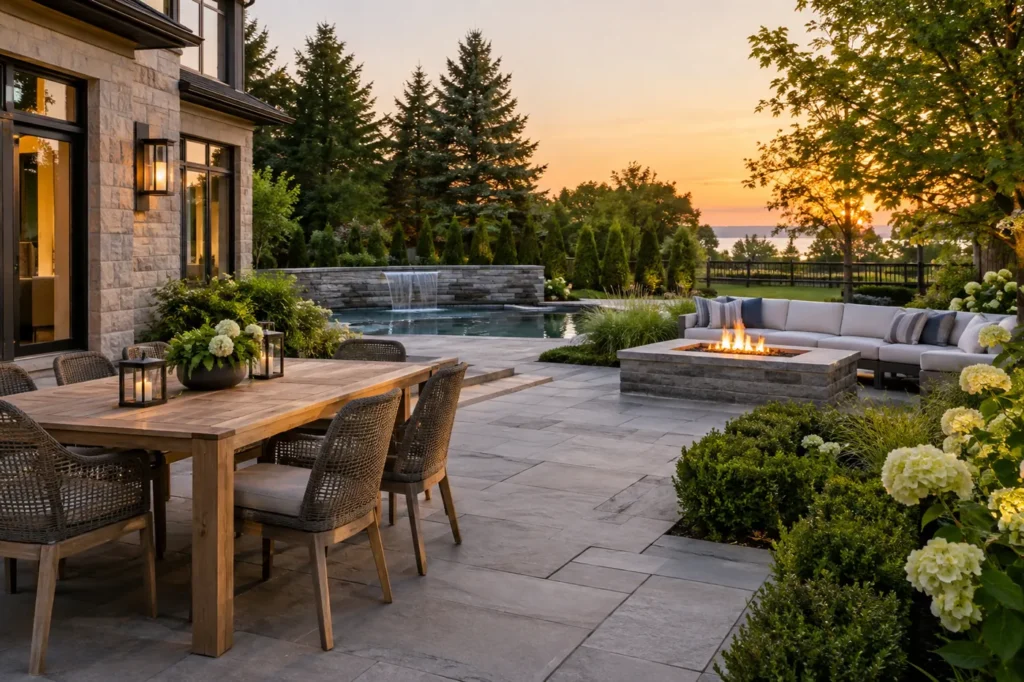
Backyard hardscaping and extensions
Begin here when an existing patio or rear-yard layout needs a broader paved connection. Explore how a new seating zone, path or extension could join what already works.
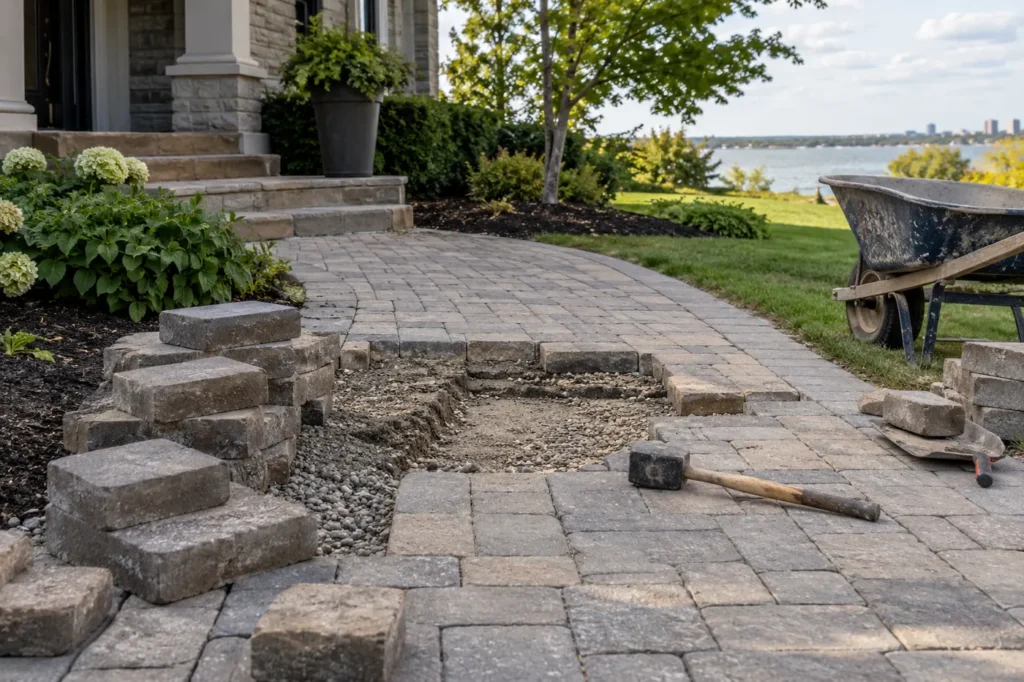
Interlock repair and relevelling
Choose assessment of repair when the existing pavers may be retained. Identify uneven sections, moving edges and drainage concerns before assuming the entire surface needs new material.
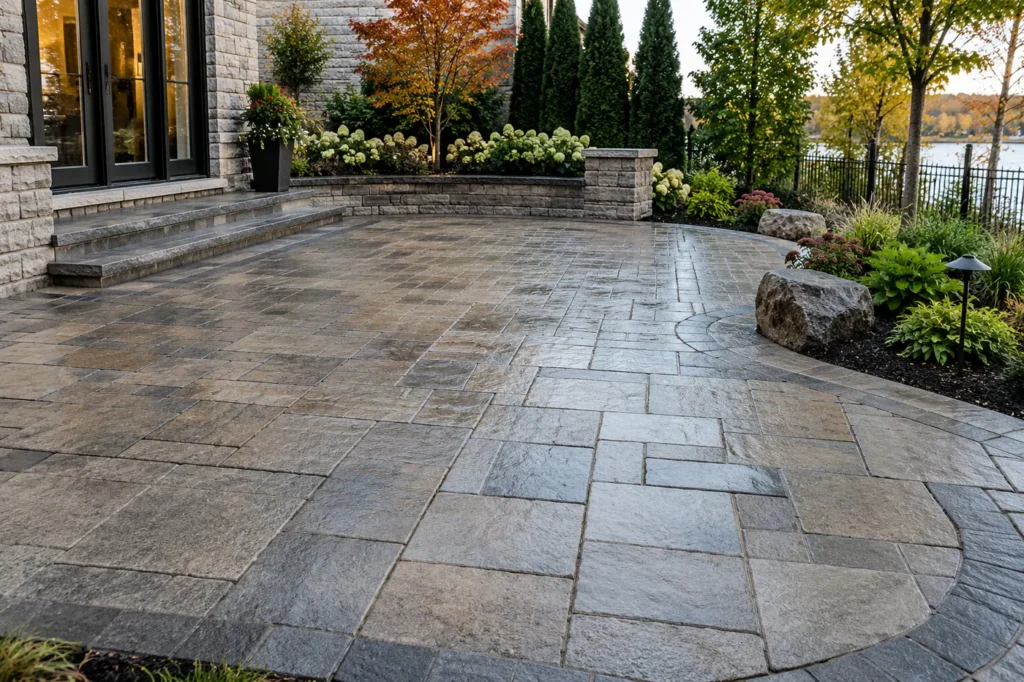
Interlock cleaning and sealing
Use this service for surface condition and appearance rather than a new layout. It helps distinguish cleaning, joint attention and a proposed sealer from work needed to correct movement.
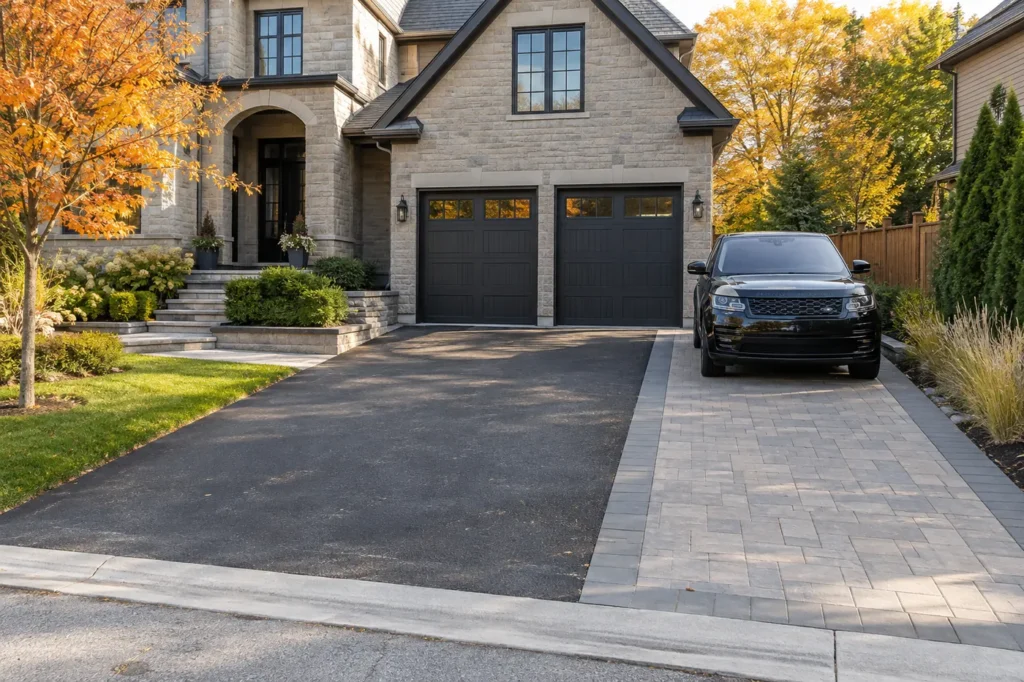
Driveway extensions
Explore a defined addition to an existing drive. The requested parking use, its boundary and the junction with existing paving need consideration alongside the surrounding front-yard layout.
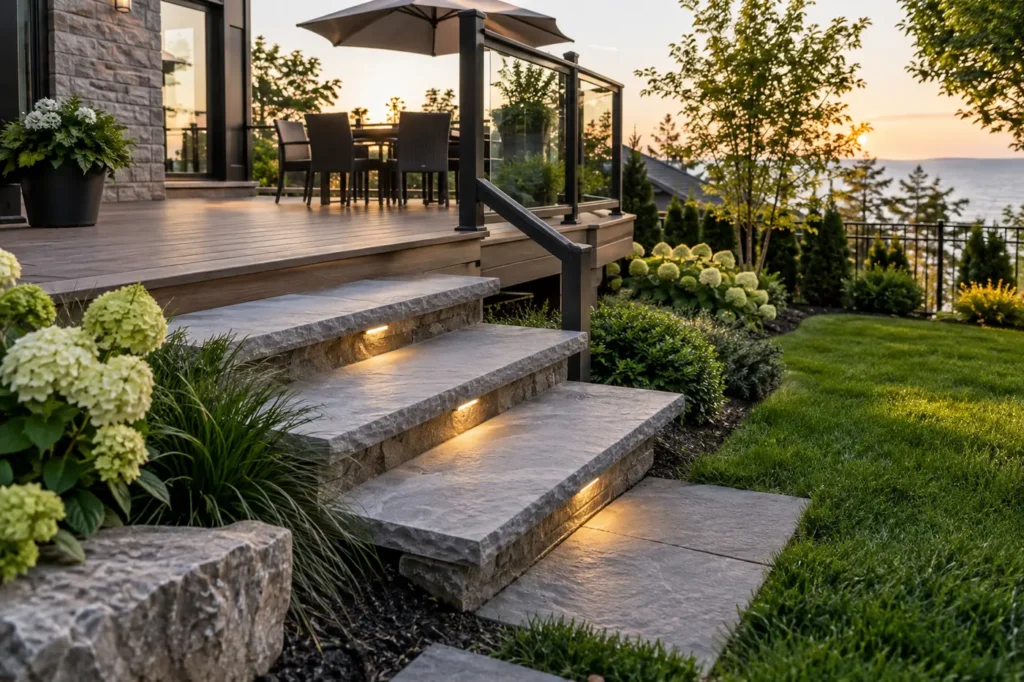
Concrete and natural stone
Compare an alternative material scope where the desired surface or detail differs from interlocking pavers. Discuss intended use, adjoining materials and future repair expectations before selecting a finish.
Choose repair, surface care or a new layout
Separate how the paving looks from how it performs. Faded colour or visible staining does not describe the same problem as a settled edge or a low area collecting water. Photograph each concern and note whether it is localized or spread across the surface. The repair and relevelling service is the relevant route for movement and unevenness; cleaning and sealing addresses a different set of questions.
A new layout may be warranted even where the old paving is sound. A dining area can be too narrow for occupied chairs, or a walkway can miss the route people actually take. In that case, the goal is improved use rather than correction of a defect. Explain whether you want to retain the material, expand the footprint or reconsider the entire arrangement before comparing proposals.
Match the layout to movement and occupancy
A driveway needs a parking and walking arrangement that works with normal vehicle positions. Show where doors open and how someone reaches the porch when cars are parked. A driveway extension should be discussed in that same context: extra paving only helps when the resulting space supports the intended use and connects sensibly to existing access.
For an interlock patio, sketch furniture at its intended size and leave a route through the occupied space. Decide whether dining, lounging or both are priorities. A walkway is primarily a connection, so identify destinations and the places where people may pass or turn. Treat steps, door landings and path ends as part of the same movement plan.
Give adjoining surfaces equal attention
The most consequential design questions often sit at the edges: a patio against the lawn, an entrance beside a garden, or new paving meeting old paving. Name these junctions in the scope. Ask how the finished appearance, level relationship and access will work together. A neat central pattern cannot compensate for an awkward door transition or a border that leaves an inconvenient strip to maintain.
Discuss outdoor steps with their upper and lower destinations rather than as an isolated feature. For backyard hardscaping, map the connection to the existing patio and any routes that cross it. Where surface-water concerns already exist, coordinate with the grading and water planning hub before deciding the final footprint. An edge can affect more than appearance.
Compare materials without choosing from a photograph alone
The interlocking stone service and concrete and natural stone service provide different routes for a material discussion. Compare the proposed material in relation to the size and use of the area, adjoining house finishes and the level of visual detail you want. A pattern that is attractive on a large driveway may feel busy on a short approach.
Ask to understand edges, borders and transitions with the main surface. Also discuss what routine care and a future localized repair might involve. If retained paving is part of the design, agree how differences in colour or weathering will be handled rather than assuming a new addition will look identical. The right comparison concerns the complete installed scope, including its meeting points with older work.
Plan one coherent project, even when it has phases
A driveway, front path and porch approach may be separate services while sharing access and material decisions. Likewise, a rear patio extension can connect to planting planned for a later season. Describe the finished arrangement first, then decide which portions belong in the current phase. This prevents a convenient stopping point from becoming a permanent awkward junction.
Record which entrances must stay available during work and where equipment or material storage can go. If a later phase requires travel across a finished surface, discuss that dependency now. A phased project should leave a deliberate edge and a usable route, with any future connection identified. Compare proposals on the same phase boundaries instead of combining unrelated totals.
Define the estimate and local review questions
A useful request includes photographs, approximate dimensions, the intended activity and whether existing paving should be retained. Show garages, doors, gardens and boundaries in the wider views. Mark concerns such as uneven areas separately from optional changes. The interlock cost guide can help organize questions about scope without treating every surface as the same project.
Ask the estimate to identify removal, preparation, installed area, edges and restoration. Where existing paving will remain, name its relationship to the new work. Keep surface cleaning or sealing distinct from construction tasks so it is clear which concern each item addresses.
Review grade changes and other applicable approvals with the Town using the landscaping permits guide and its landscaping guidance.
Send the details through Request an Estimate, or return to all landscaping services when the project also includes substantial planting or lawn work.
Questions about choosing the right scope
Should every worn interlock area be replaced?
No. Appearance, movement and the suitability of the existing layout are separate questions. Review repair or surface care when the footprint and retained material could still serve the property.
Can a patio and walkway be planned together?
Yes. Their junction, intended routes and material relationship are easier to evaluate as one layout, even when the estimate describes each service separately.
Is a driveway extension the same as replacing a driveway?
An extension adds a defined area and must connect to existing parking and paving. A replacement has a different boundary; make the intended result clear before comparing scopes.
How do I avoid mismatched old and new paving?
Discuss retained material, visible weathering and the proposed junction before installation. A deliberate border or change in treatment may be more realistic than assuming an exact match.