
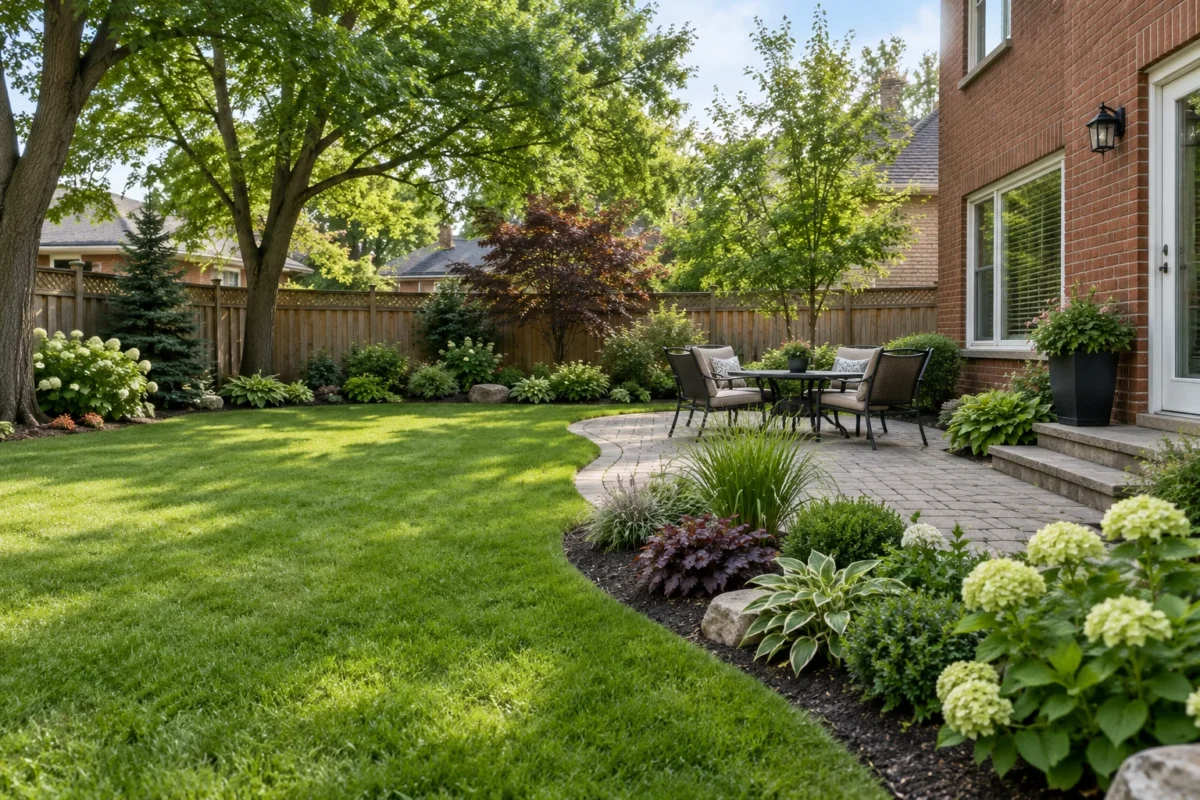
Choose a plan around the way you use the property
A landscape project can begin with an uncomfortable entrance, an unused backyard, exposed seating or a garden that demands more care than you can give it. These problems often touch several services. This planning hub helps you choose the right starting point and connect the pieces before a design becomes a list of unrelated purchases. The individual pages explain the specific work; here, the focus is deciding which work belongs together.
Start with three observations: what you want to do outdoors, what makes that difficult today, and what you want to retain. For an Oakville property with established trees and existing paving, keeping a useful feature may matter as much as adding another one. Identify the principal goal first, then consider how entrances, planting, privacy and future care support it.
Find the service or planning route that fits
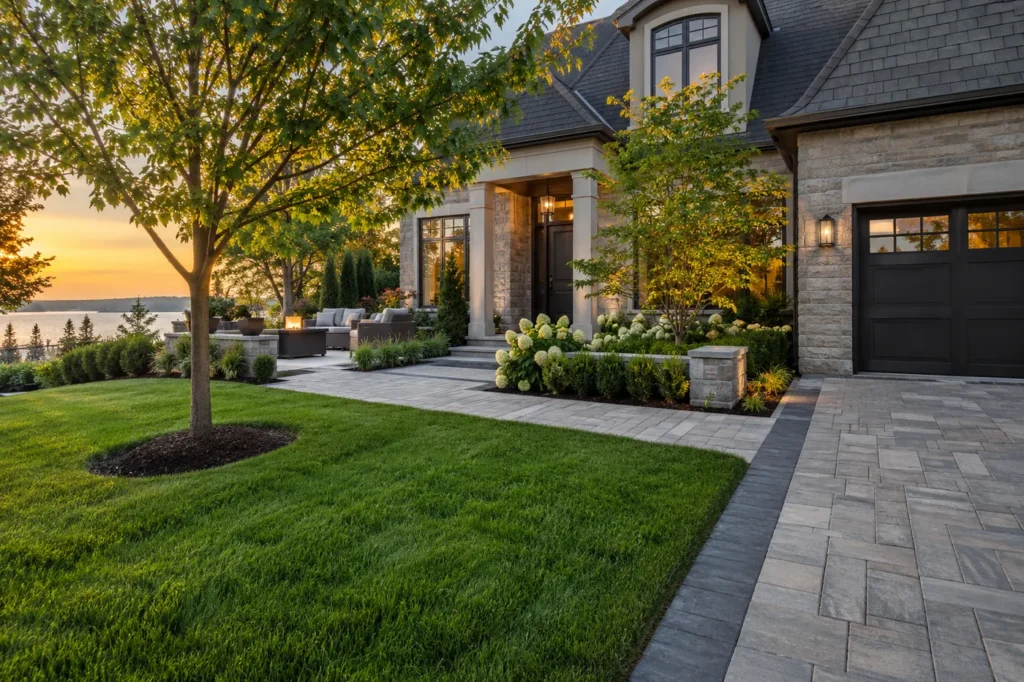
Residential landscaping
Choose this starting point when the yard needs several coordinated changes. It brings circulation, lawn, planting and hardscape into one property discussion instead of treating each area as a separate job.
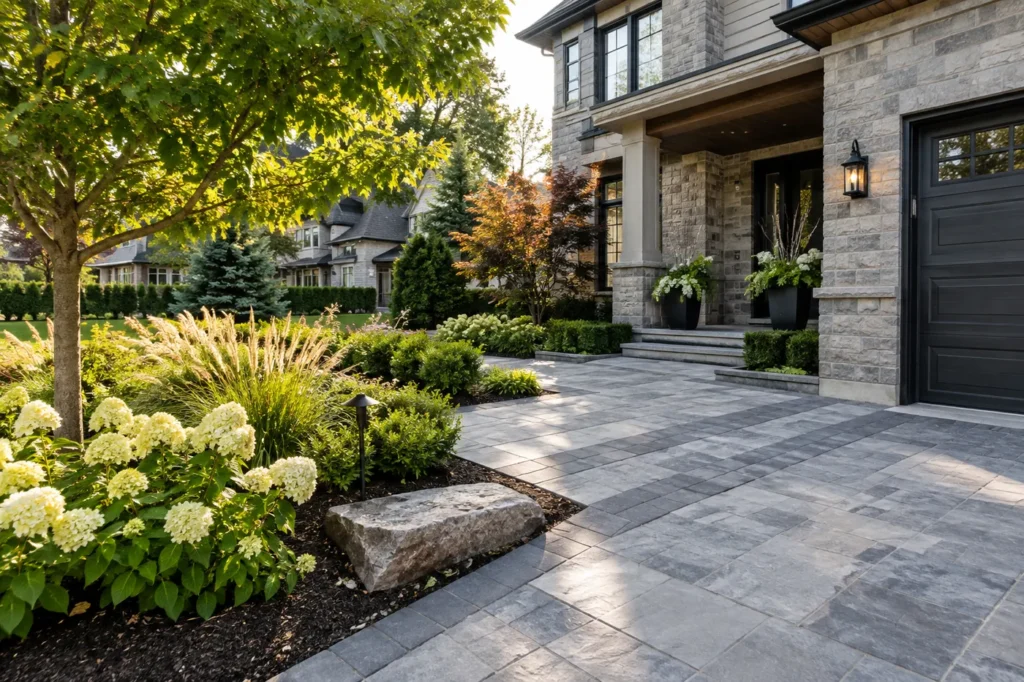
Landscape design and construction
Use this route when the work needs a clear layout and construction sequence. Discuss how the proposed features fit together, which decisions need resolving early and how an agreed plan becomes a defined build.
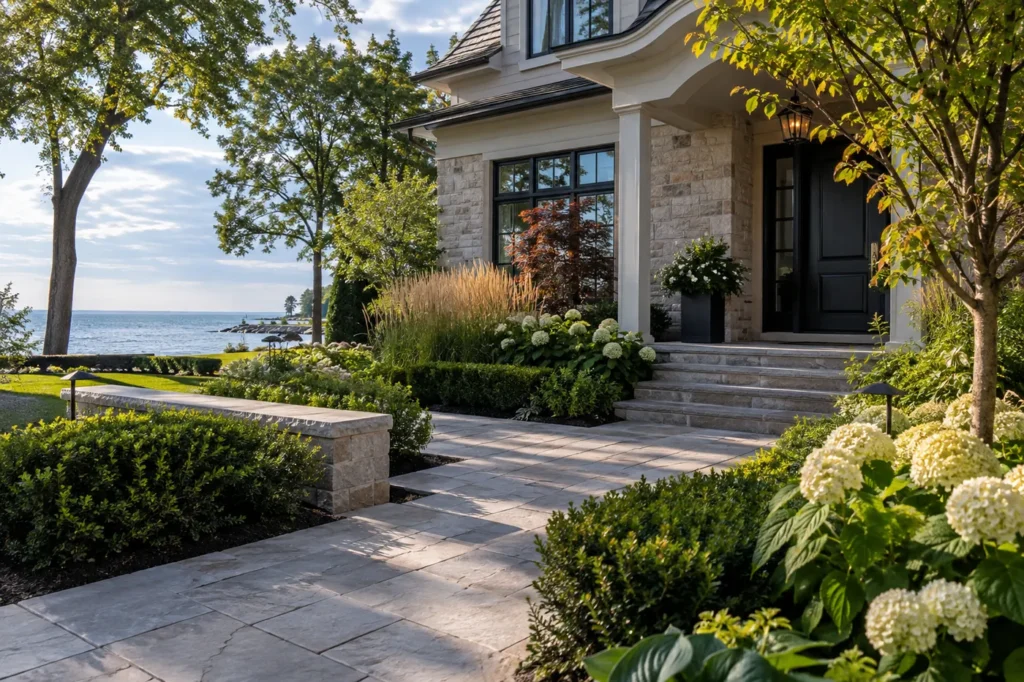
Front yard planning
Explore the connection among parking, the front door and the street-facing garden. This guide helps organize entrance comfort, planting scale and visible edges without sacrificing everyday access.
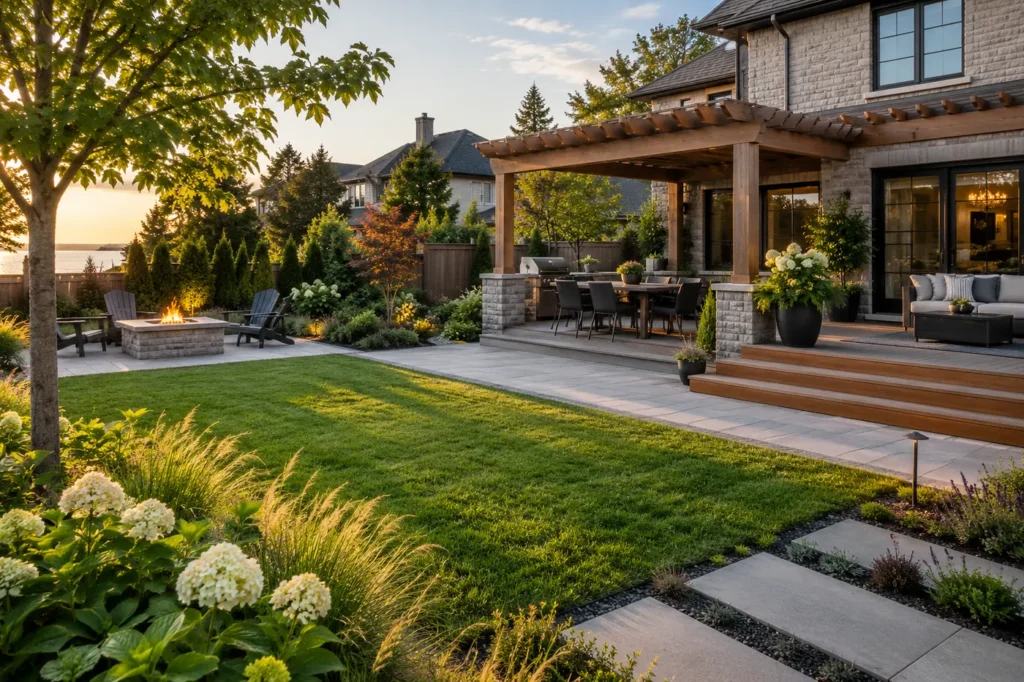
Backyard planning
Begin here when dining, play, relaxation or a garden must share limited space. Compare the areas that deserve room and how people will move between the house, seating and the rest of the yard.
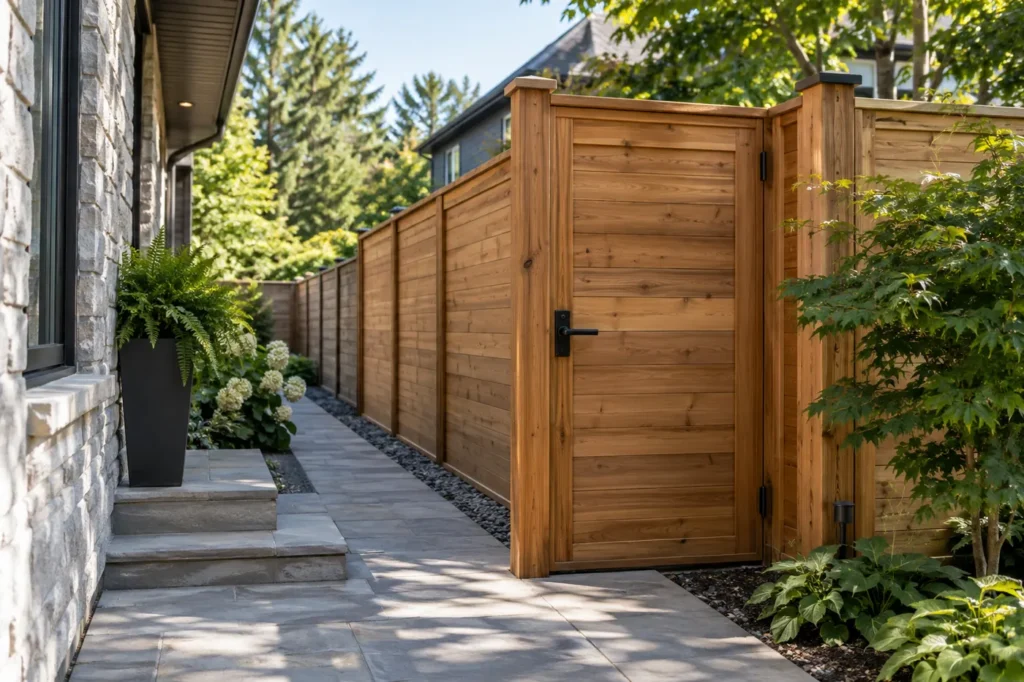
Privacy landscaping
Consider this scope when unwanted views affect a particular seating or garden area. Coordinate sight lines, planting and screening instead of assuming every boundary needs the same treatment.
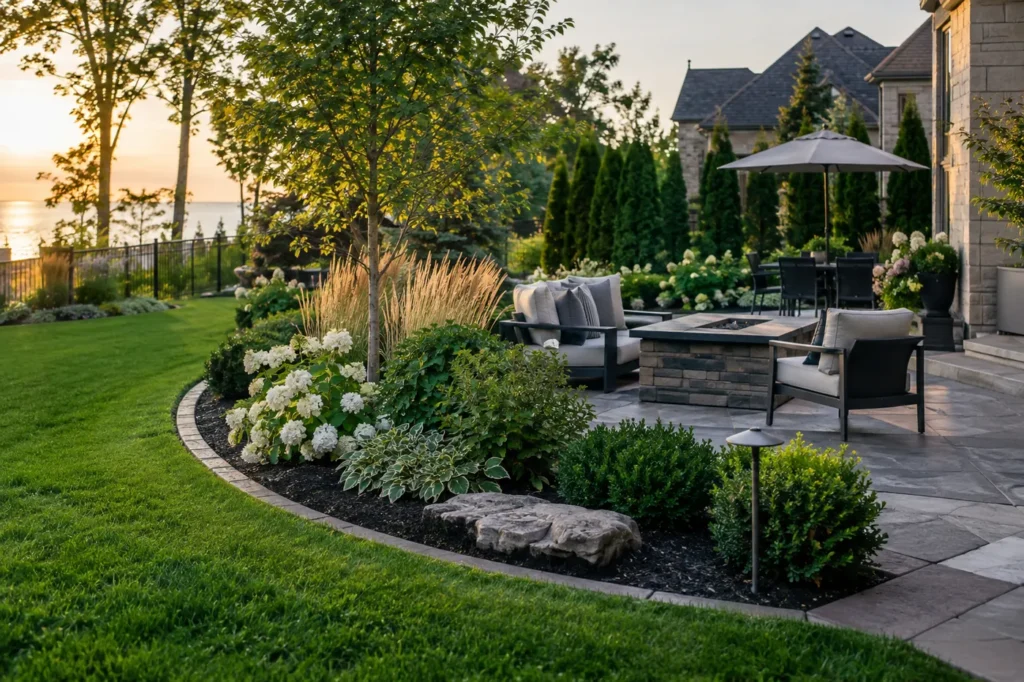
Garden design and planting
Choose this route for a planting composition that works through changing seasons and future growth. It connects the desired garden character with available sun, usable bed space and the care you can provide.
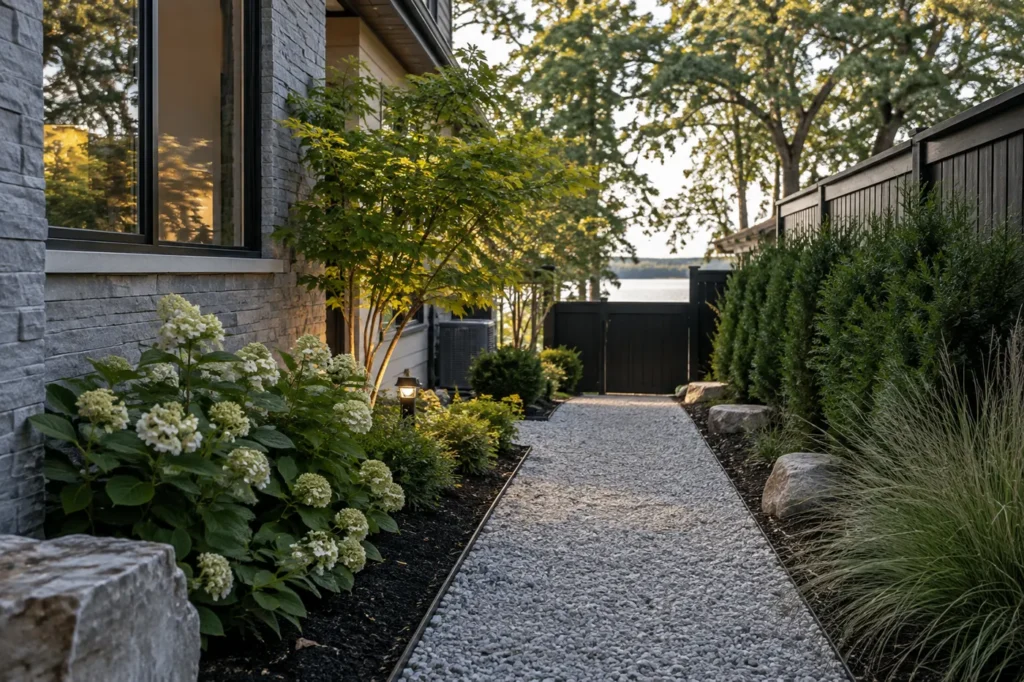
Lower-maintenance landscaping
Use this page to identify which recurring tasks you want to reduce. Compare changes to lawn, bed shape, planting and surfaces while keeping realistic expectations about watering, cleaning and seasonal attention.
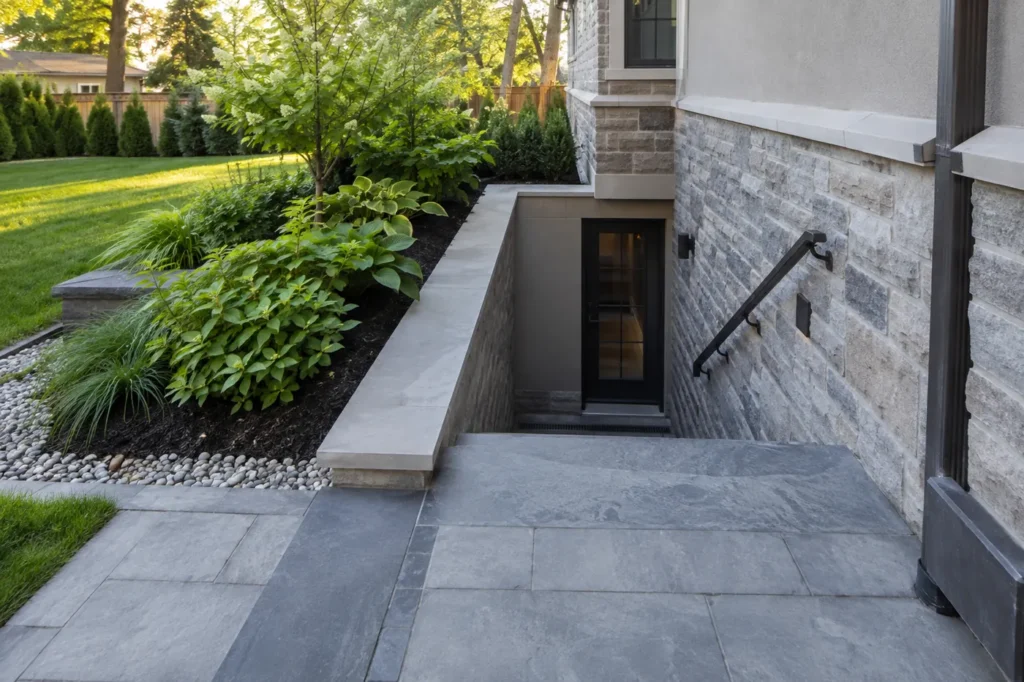
Landscaping around a basement entrance
Treat a below-grade entrance as an access and surface-water coordination problem. Review how nearby paths, planting and hardscape can support the entrance without narrowing the route or concealing important edges.
Describe activities before drawing shapes
A useful design brief describes ordinary days. Where do groceries come into the house? Can someone walk past the dining table while chairs are occupied? Where do children play, and which route is used to reach bins, the shed or a side gate? These details give dimensions a purpose. A patio that looks spacious in an empty photograph can feel cramped once furniture and circulation are accounted for.
Separate frequently used areas from occasional wishes. If summer meals are the priority, give the dining zone and its connection to the kitchen more attention than a decorative feature at the far end of the lot. The backyard planning guide helps with those competing uses. At the front, the front yard guide focuses on the approach people use every day, including the transition from parked vehicles to the entrance.
Decide what stays before expanding the scope
Mark features as retain, improve or replace. A sound walkway may need a better garden edge rather than removal. Established planting may provide the screening you need with a revised layout around it. A lawn can remain useful for play even when neighbouring beds and seating change. This simple inventory gives a residential landscaping project an honest starting point and helps prevent unnecessary disturbance.
Check retained features against the proposed uses. A narrow gate could limit both construction access and the ability to move equipment later. An existing step may become awkward if the adjoining surface changes. Ask how the plan joins new and retained areas, including levels, materials and access. Keeping something is a deliberate design choice when its condition and relationship to the new work have been considered.
Balance privacy, planting and the amount of care
Privacy is usually about a view from a particular place. Note what someone can see while seated, standing or looking from a neighbouring upper window. A screen near the seating area and a wider planting layer may serve different needs. The privacy landscaping service can help frame that choice; its solution should connect to the whole layout rather than becoming an isolated wall of planting.
A garden design also needs room for mature growth. Consider which beds you will see from indoors, where you can reach plants for care and whether seasonal interest matters in one main view or across the entire yard. If the aim is lower-maintenance landscaping, explain the tasks you dislike or cannot manage. Reducing complicated edges or consolidating beds may be more useful than replacing one material with another.
Coordinate the work and its phases
A design and construction scope should distinguish decisions needed now from features that can follow later. Settle major routes, intended surface relationships and access before choosing finishing details. Where a later phase might include a structure, lighting or irrigation, discuss its location early so a completed garden does not have to be repeatedly disturbed. A future option should be recorded without assuming it is part of the present estimate.
Phasing works best when each completed stage can be used and maintained. Avoid leaving the primary entrance dependent on a distant future phase. Give the contractor the sequence of your priorities, any access limitations and the areas that must remain usable during work. The basement entrance scope deserves particular attention when construction routes and household access occupy the same side yard.
Compare proposals using the same priorities
List your essential outcomes and optional additions separately. A clear entrance, usable seating and a manageable garden might be essential; a larger decorative border might be optional. Ask each proposal to identify which outcomes it addresses, the areas included and how it joins existing features. Drawings, material allowances, removal and surrounding restoration should be understandable as separate parts of the scope.
The landscaping cost guide explains why project conditions affect budgets. When comparing choices, consider what is being retained, what must be prepared and how much ongoing care each layout creates. Two attractive concepts can have different construction demands and different maintenance consequences. If the budget requires a phase to be deferred, choose it deliberately and keep its future connections clear.
Bring a useful brief to the first conversation
Send wide photographs from the house and from the far end of the yard, together with closer views of entrances and the features you want to retain. Add a simple sketch of preferred activities and routes. Explain where the property feels exposed, crowded or difficult to maintain. Inspiration images are helpful when paired with a description of the function you want from them.
Oakville advises that grade changes, structures and tree-related work can require approval review. Check the property planning guide and the Town’s landscaping guidance for your proposed scope.
When you request an estimate, name your main priority, the Oakville address, desired timing and any known access constraints. The brief does not need to solve every design question. It needs to make the problem, the intended uses and the features worth preserving easy to understand. Explore all landscaping services for the individual installation scopes that support the plan.
Questions about choosing the right scope
Do I need a complete yard redesign?
A targeted change may be enough when surrounding routes and features already work. A wider plan becomes useful when several changes share the same access, layout or construction area.
Can front and backyard work happen in separate phases?
Yes, discuss a sequence that leaves each phase usable and records future connections. Check whether access for the later work would disturb an earlier finished area.
Which page should I use if I mainly want privacy?
Start with Privacy Landscaping, then consider garden design and the surrounding seating layout. The view you want to screen and the available growing space help define the right combination.
How do I explain a lower-maintenance goal?
Name the tasks you want to reduce and the time you can spend on care. That is more useful than a general request for a maintenance-free yard.