
THE PRACTICAL ANSWER
Build a winter scope around the way the business operates
A commercial snow removal plan should identify clearing boundaries, pedestrian priorities, snow storage, ice treatment and communication. These details help an Oakville building owner or property manager compare proposals on the same work. Start with a map of the existing site and the activities that must continue during winter. The size of the lot is useful information, but operating hours, delivery access and the arrangement of entrances can change the service approach just as much.
This guide explains what to prepare before requesting a commercial winter estimate. Use it to describe office, retail and other managed business properties without assuming that every location needs the same arrangement. The final agreement should define attendance conditions and responsibilities for the specific site. For the service itself, see Commercial Snow Removal in Oakville.
1. Draw the exact work boundaries
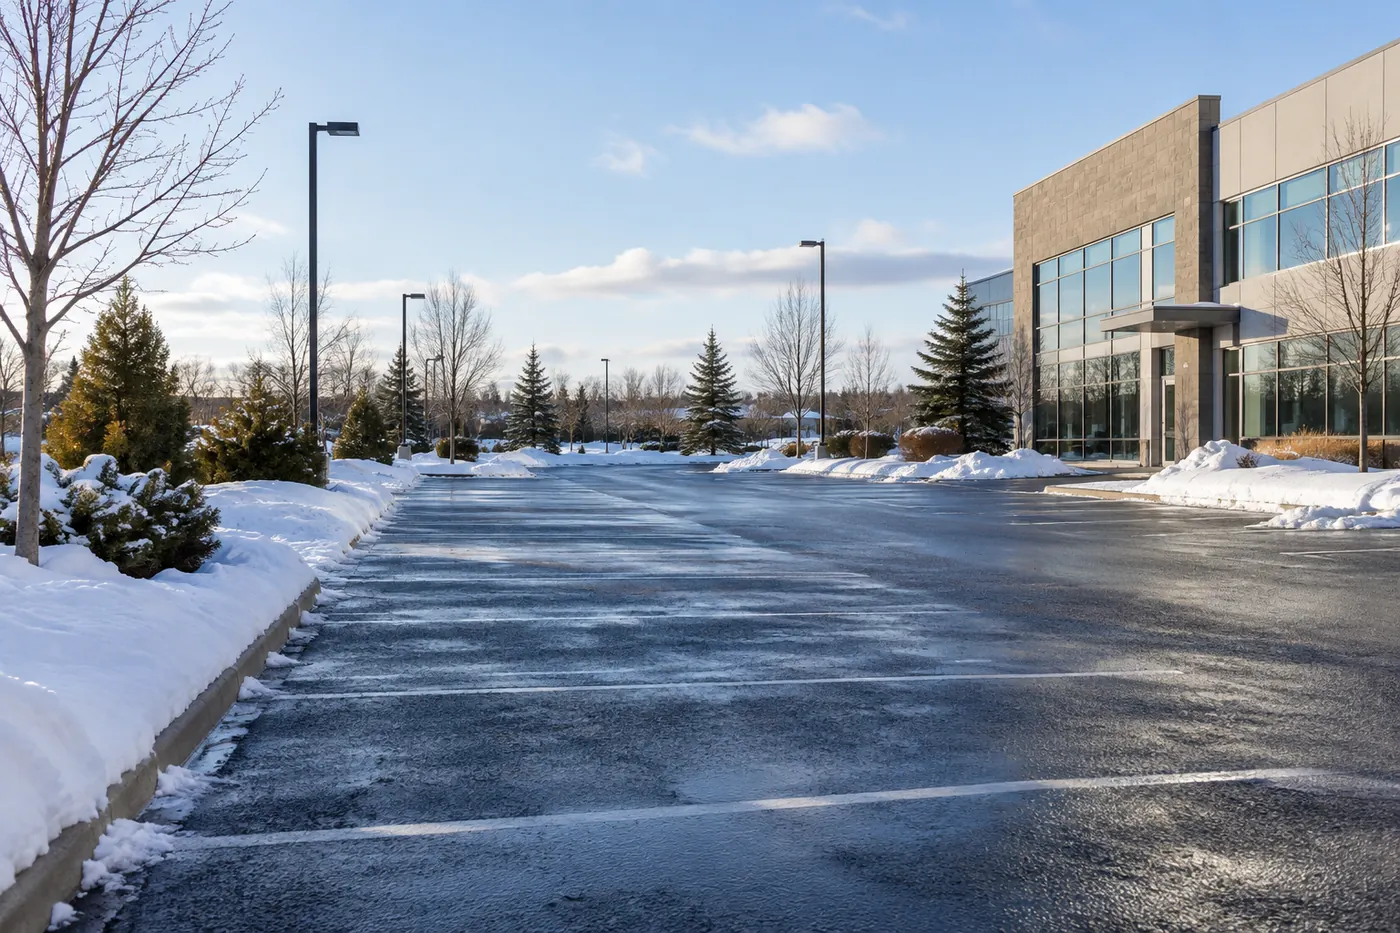
Begin with the property address and a plan showing buildings, paved areas and access points. Outline the surfaces proposed for clearing. Divide a large lot into useful zones such as customer parking, employee parking, circulation lanes and service access. Identify areas handled by a tenant, neighbouring owner or another contractor so they are not silently included or overlooked.
Photograph each boundary and the transitions between zones. A narrow passage or awkward turning area may change the equipment that can be used. Record gates, overhead restrictions and obstacles that snow could conceal. If the map is based on an old drawing, mark changes to curbs, planting beds or access routes. The aim is a shared understanding of the property, rather than a total area with uncertain edges.
2. List pedestrian and entrance priorities
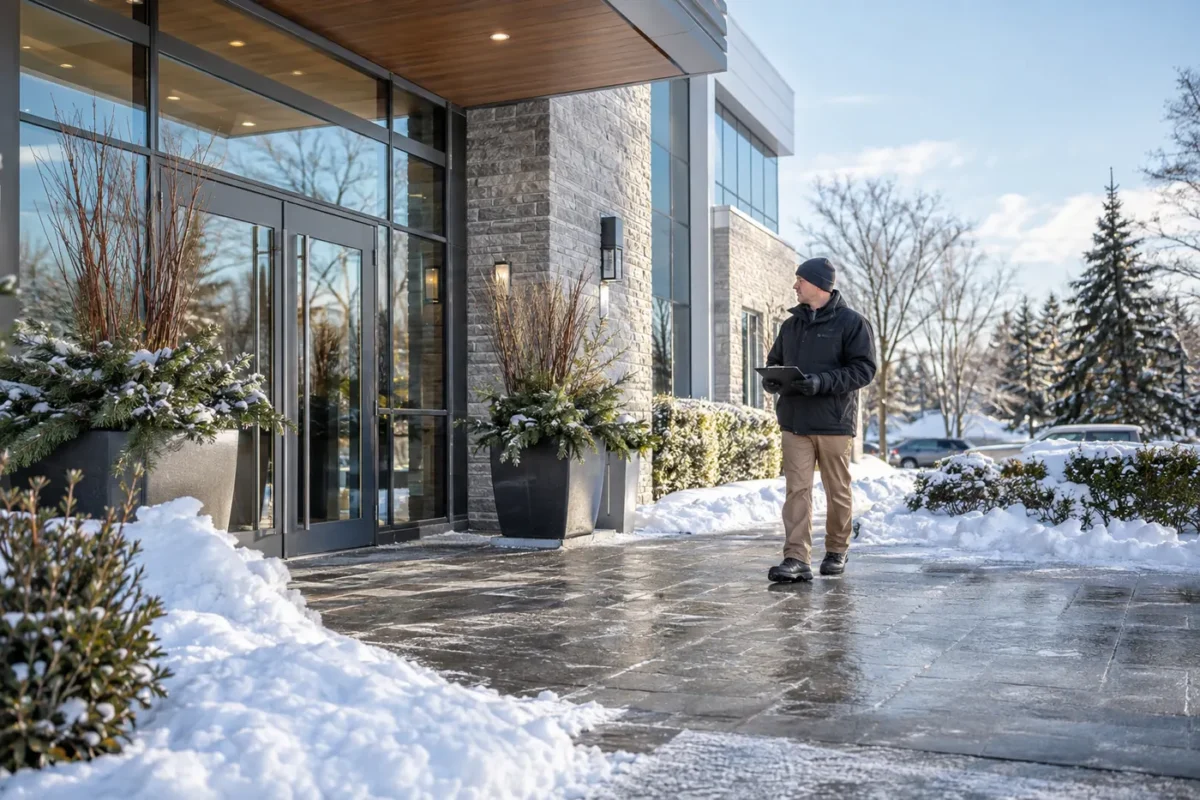
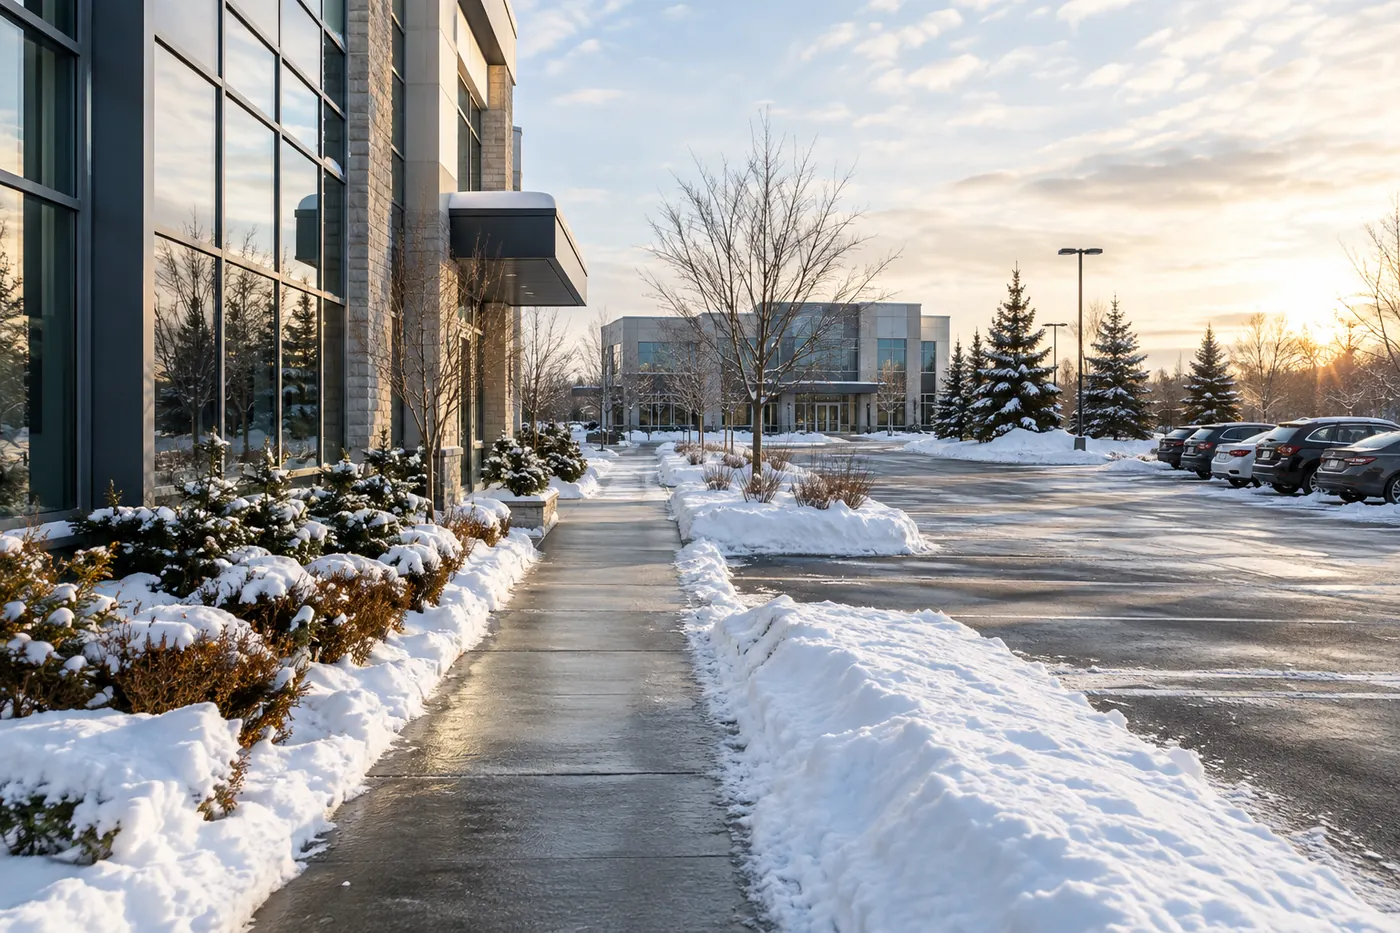
Trace the routes people use between parking and the building. Mark public entrances, employee doors, accessible connections, exterior stairs and any paths between buildings. Describe surface changes and tight areas around railings, bollards or door thresholds. These tasks need clear boundaries because a vehicle clearing pass does not cover all the detail work along pedestrian routes.
Explain which entrances are used at opening time and which serve deliveries or staff shifts. Note any temporary closures or paths that are outside the requested scope. Ask how pedestrian work is coordinated with lot clearing so deposited snow does not obstruct a route that has already been attended. Priority should reflect the actual site use and the terms agreed with the property contact.
3. Account for vehicles and deliveries
Parked vehicles can prevent access to part of a commercial lot. Explain whether cars remain overnight, whether staff can move them and whether tenants use reserved areas. Delivery trucks, waste collection vehicles and loading equipment can also occupy clearing routes. Describe these patterns before the proposal is prepared so the work sequence does not depend on an unrealistic assumption of an empty site.
Mark loading bays, turning areas and routes used by larger vehicles. Include regular delivery windows and any access point that must stay available while other areas are attended. Discuss how blocked zones are reported and whether a later visit is included or separately requested. Changes to vehicle arrangements should reach the agreed contact rather than being left for the operator to guess.
4. Decide where cleared snow can go
Identify possible storage zones before accumulation hides the site. Assess their relationship to traffic sight lines, pedestrian paths, signs, drainage and usable parking. Snow piles should be considered as part of the site layout, with attention to how their position could affect movement or meltwater. Make the proposed locations visible on the map and explain any areas that must be protected.
Consider how much storage is practical as the season progresses. Ask what happens if the available space becomes limited. Relocation within the site and hauling away accumulated snow are different tasks from routine clearing and need explicit terms. Discuss who receives the notification, who can approve extra work and how access will be managed if a separate operation becomes necessary.

5. Separate ice control from snow clearing
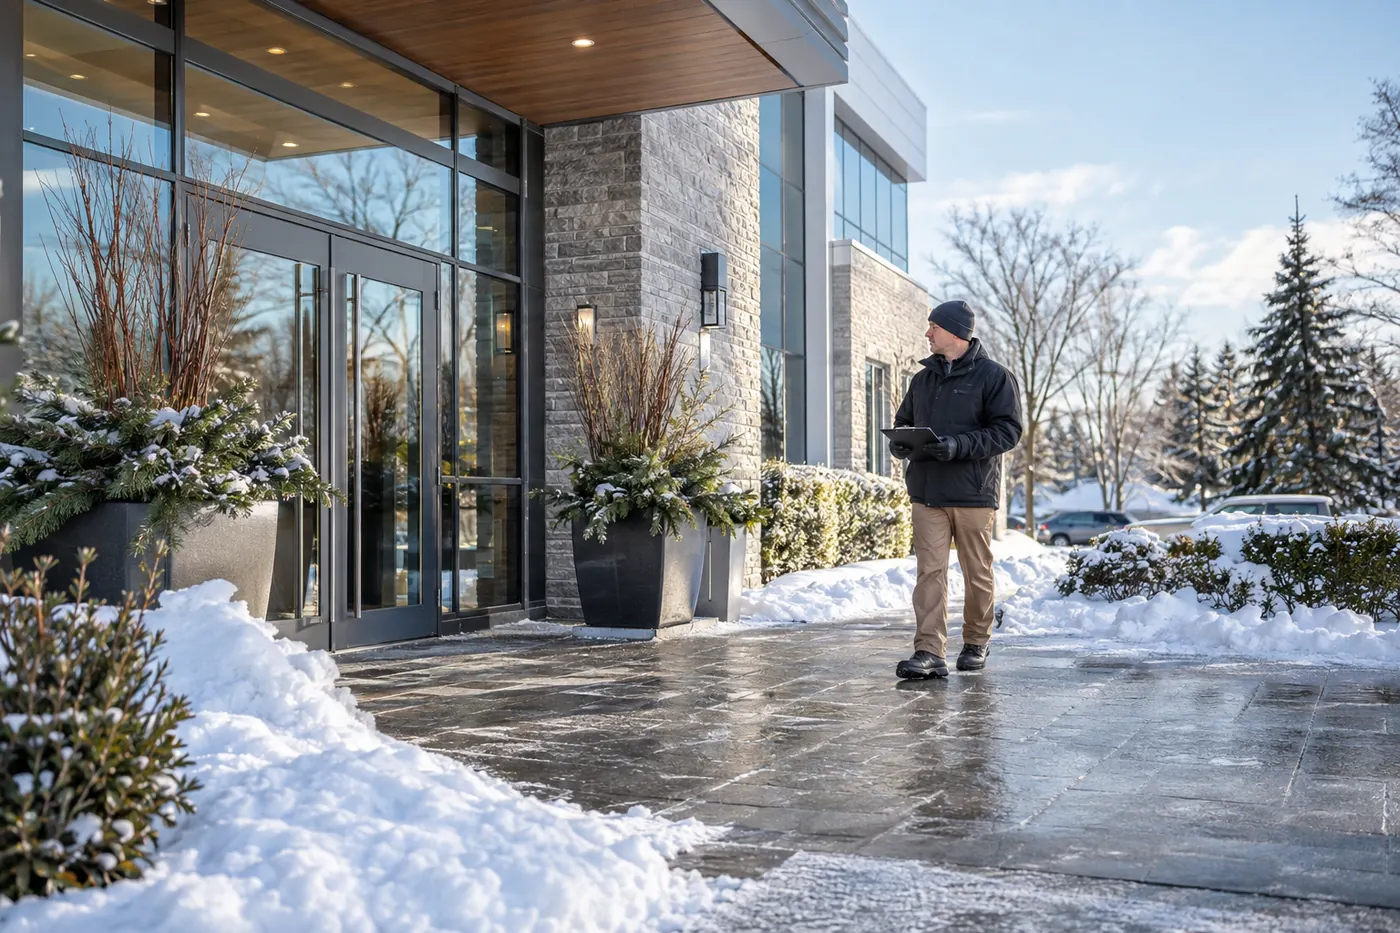
List the areas where salting or another agreed ice treatment is requested. Identify entrance pavement, ramps, pedestrian connections and vehicle zones separately. Describe known refreezing areas and explain where water arrives from downspouts, stored snow or nearby surfaces. These observations help the discussion address the actual site conditions rather than assuming all pavement has the same exposure.
Ask about material suitability for the surface and surrounding landscape, along with the proposed treatment scope. Confirm whether inspection and repeat attendance are included and how changing conditions are reported. Clearing visible accumulation does not settle every ice-control question. See Commercial Salting & Ice Control in Oakville when preparing this part of the request.
6. Put attendance terms in writing
A seasonal proposal should explain the conditions for a visit and how continuing weather is addressed. Discuss any trigger depth, service window or timing commitment directly rather than inferring it from a general webpage. A prolonged storm, drifting and changing site access can create different work from a single completed snowfall. The agreement should explain how the particular commercial property is handled.
Review what belongs to the base scope and what needs separate authorization. Ask how additional attendance, inaccessible areas and requested changes are recorded. Identify exclusions so the building contact understands the limits of the proposal. When comparing seasonal prices, check these terms beside the work boundaries; different attendance and ice-treatment arrangements can make apparently similar quotes cover different services.
7. Establish site communication
Name a primary contact and an alternate for each commercial location. Identify who can approve a change, receive service updates and respond when access is blocked. Provide instructions for locked gates, tenant restrictions and any location where coordination is necessary. Keep the contact details current when responsibilities change during the season.
For a portfolio of properties, use a separate map and priority list for each address. A common reporting arrangement can still account for different operating hours and storage conditions. Explain what information the manager needs after attendance and how a new concern should be raised. Snow Removal for Property Managers in Oakville describes this coordination in more detail.
8. Compare estimates on the same facts
Place proposals side by side with the site map. Check clearing areas, pedestrian detail, treatment zones, attendance conditions and communication requirements. Verify the assumptions about parked vehicles, access windows and snow storage. A useful comparison identifies the work behind the price instead of treating all commercial winter agreements as interchangeable.
Ask for uncertain items to be resolved before accepting the scope. If hauling, monitoring or an extra visit is outside the proposal, establish how it would be requested and priced. Do not treat a verbal expectation as an inclusion that the written agreement does not describe. A clear estimate connects the tasks, boundaries and responsibilities to the way the business property operates.
Prepare the request before the season
Gather the Oakville address, site map, current photographs and approximate measurements. Include opening hours, delivery patterns, pedestrian priorities, parking arrangements and the proposed storage locations. Add a brief account of recurring problems such as blocked loading access or ice near an entrance. These facts make the first conversation more useful and show where a closer site review is needed.
Review the map again after changes to parking, landscaping or building access. An old plan may no longer reflect the routes people use. Keep the commercial clearing scope separate from long-term repairs to drainage or pavement, while identifying how those conditions affect winter work. When the information is ready, send the commercial property details and specify whether the request includes clearing, salting or managed-site coordination.
Planning questions to settle
What is the most useful starting document?
A current site map showing the proposed clearing areas, pedestrian routes, entrances, obstacles and snow storage zones.
Should salting be a separate line in the scope?
Yes. Identify the treatment zones and attendance terms so clearing and ice-control responsibilities are explicit.
What if vehicles block a clearing area?
Agree how it is reported, who arranges access and whether returning to that zone is included or separately authorized.
How do several sites fit one agreement?
Prepare a map, priority list and contact details for each address, then discuss the shared communication and reporting requirements.