
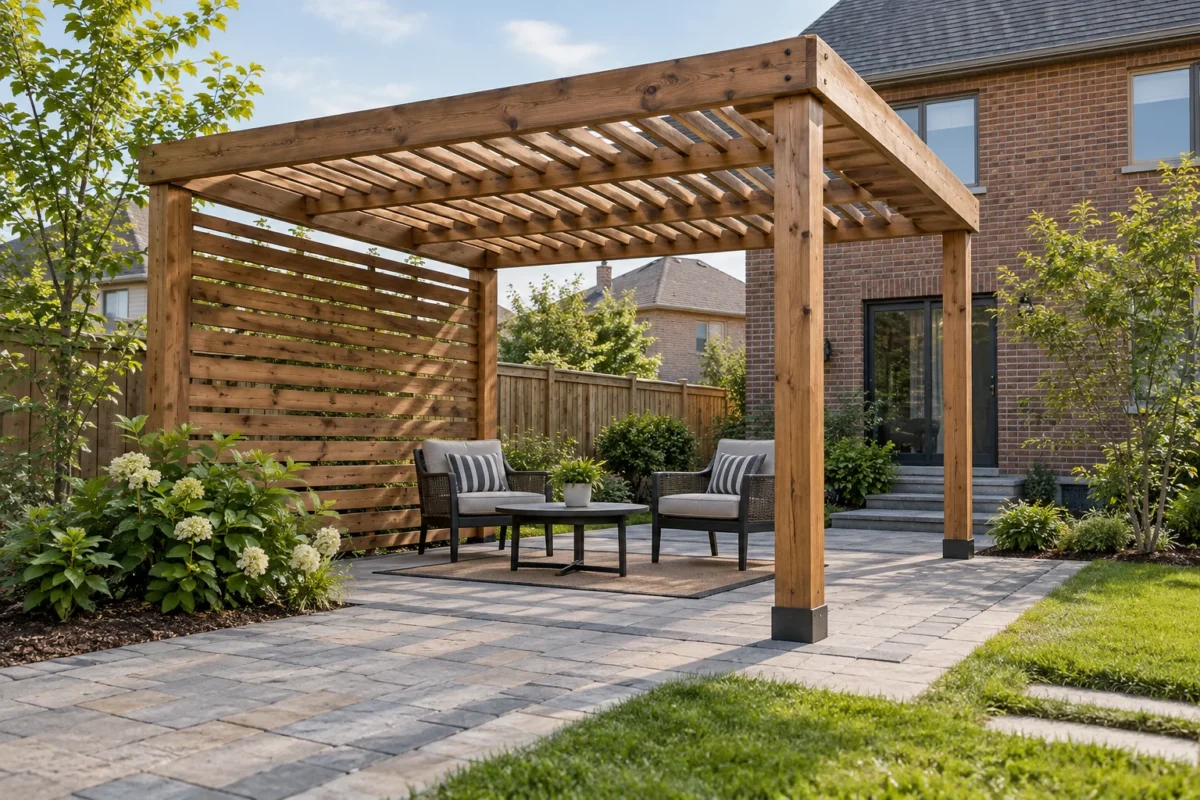
Choose the space before choosing the structure
A deck, a covered gathering area and a screened corner can all make a backyard more useful, but they solve different problems. Start with the activity that is difficult today: stepping outside comfortably, finding relief from afternoon sun, eating without feeling overlooked, or separating a private yard from a busy edge. This hub helps you compare those needs across several services before opening the detailed page for a particular structure.
The best starting point is often a simple plan showing the house doors, existing patio, trees, property edges and the routes people already use. Add the furniture you actually expect to keep. A structure should fit that pattern without turning a direct route into a narrow obstacle course. Thinking about the whole space also avoids ordering a fence or screen that later conflicts with a deck extension or a planned planting bed.
Explore structures and boundary features
Use each service page for the detailed scope once you know which feature has the right job. More than one may belong in a coordinated outdoor living plan.
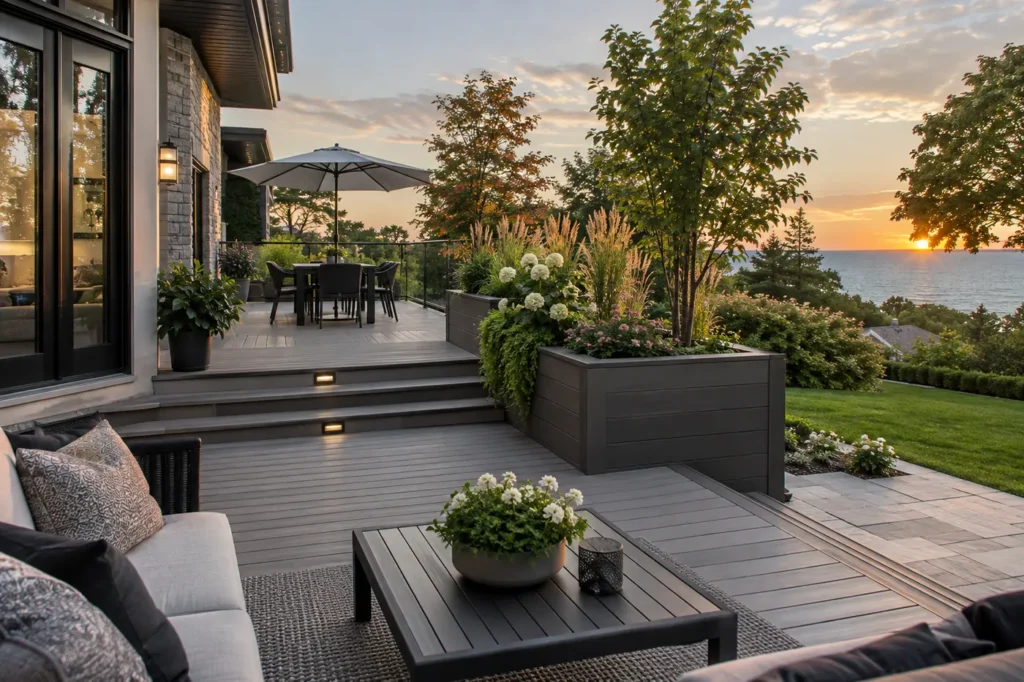
Deck installation
A deck creates a usable platform connected to the house. Explore it when door elevation, uneven ground or an existing raised outdoor area makes the transition to the yard the central decision.
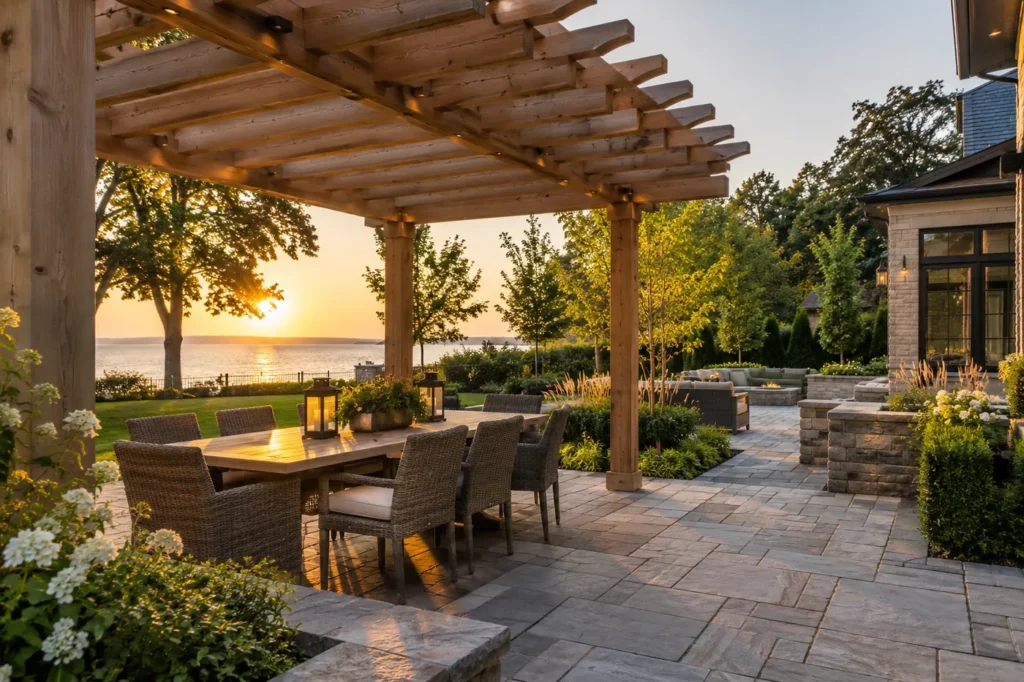
Pergolas and shade structures
A pergola helps define an outdoor room and its relationship to sun. Consider how open the overhead treatment should feel and what furniture, circulation or planting needs to sit beneath it.
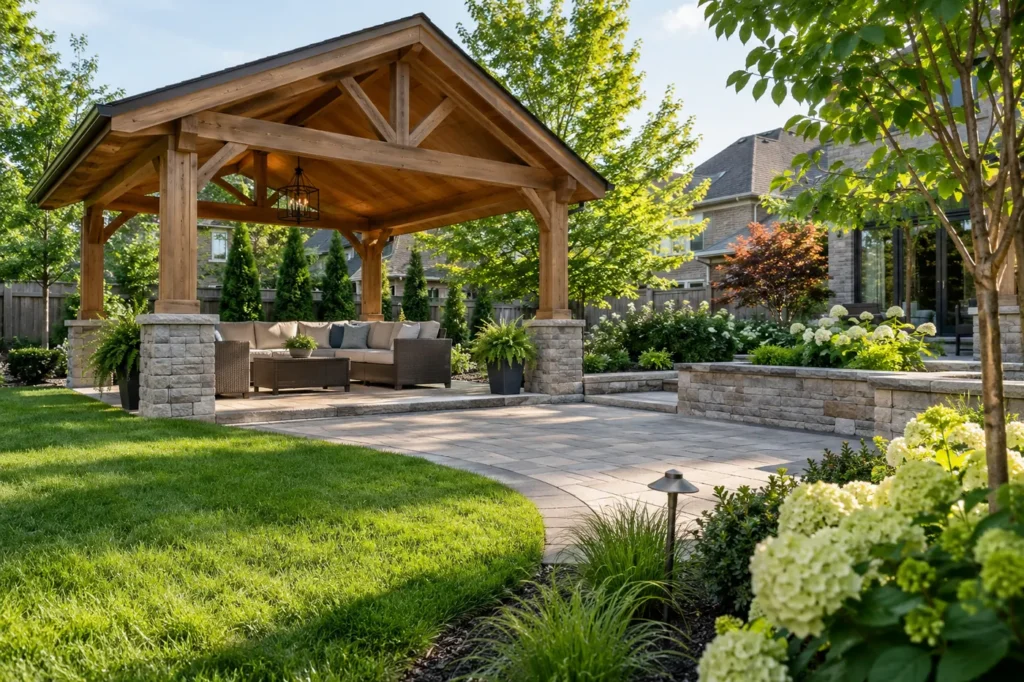
Gazebo installation
A gazebo can establish a distinct destination away from the house. Its footprint needs to accommodate the intended gathering without making the surrounding lawn or connecting path difficult to use.
Privacy screens
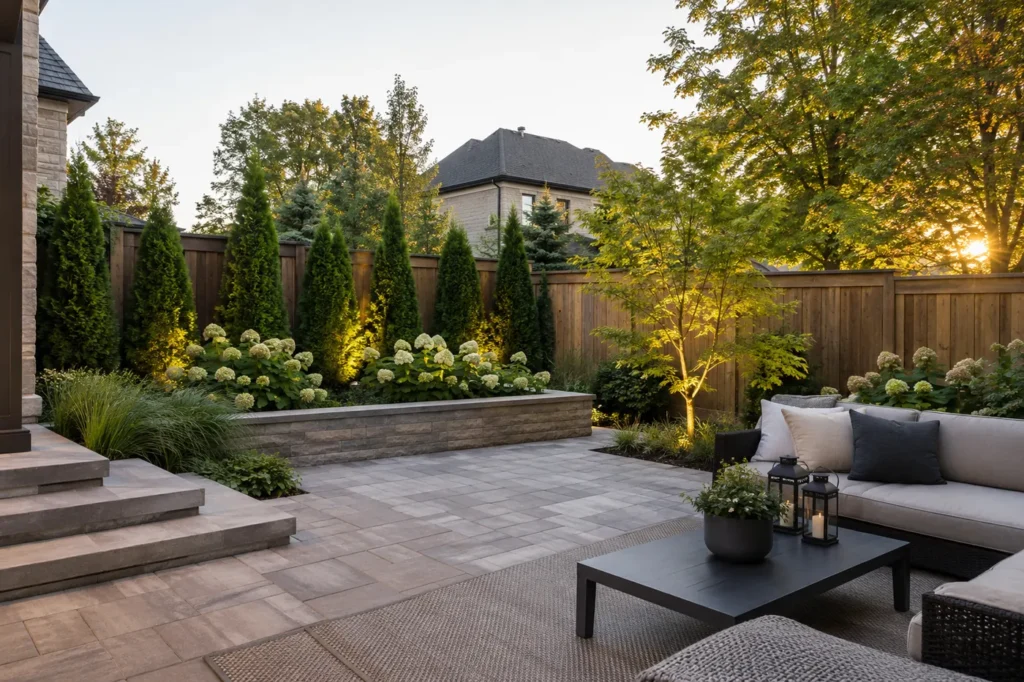
A targeted screen can protect a seating area or frame a specific view. It is useful when the concern is one sight line rather than the entire perimeter of the property.
Fence installation
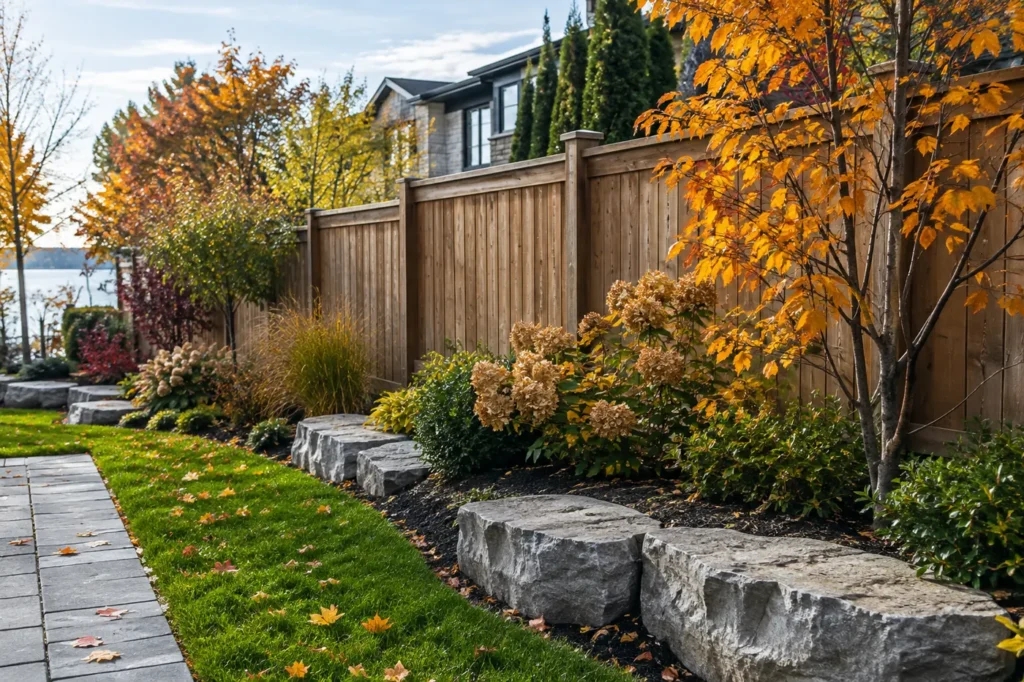
A fence organizes a boundary and its gates. Compare enclosure, privacy and maintenance access together, especially where a side passage must still serve lawn equipment or future landscape work.
Compare features by the job they need to do
Names and pictures are a helpful starting point, but the same yard can produce very different recommendations depending on its everyday use. A family who wants an easy breakfast spot near the kitchen may choose a different combination from someone seeking a quiet reading area at the rear of the lot. Make the priority explicit before comparing finishes.
| Feature | Main planning question | Connection to other work |
|---|---|---|
| Deck | Where should the outdoor platform meet the house and yard? | Coordinate doors, steps, patio edges and garden access. |
| Pergola | Which occupied area needs definition or a shade strategy? | Decide its position alongside seating and surface plans. |
| Gazebo | Where will a separate covered gathering space be useful? | Connect the destination with a practical route. |
| Privacy screen | Which particular view needs to be interrupted? | Check the relationship to seating, planting and circulation. |
| Fence | How should the boundary function, including its gates? | Keep service access and future yard work in the plan. |
This comparison does not decide whether a feature is suitable for your lot. It gives an estimate request a clearer purpose. If you are still choosing between a ground-level surface and a raised platform, the patio versus deck guide explores that broader decision before you commit to one service.
Test privacy from the places you occupy
Privacy is experienced from a chair, a dining table or a doorway, not just from a photograph taken at the property line. Identify the views that matter while using the space. A screen positioned around one corner may be more useful than enclosing everything, while a fence may serve a boundary purpose that a small screen cannot fulfil. Think about whether the concern occurs throughout the year or mainly while the garden is in leaf.
Consider the view from inside the house too. A feature that creates privacy outside can dominate the kitchen window or block an appealing view of the garden. Mark likely positions temporarily and look from several rooms before settling the layout. Where a softer edge is preferred, privacy landscaping can help compare planting with built screening; allow for growth and ongoing care rather than assuming an instant permanent result.
Plan shade, furniture and movement together
Observe the yard at the hours you intend to use it. Morning coffee, afternoon play and an evening meal happen under different conditions. Record which existing trees and buildings influence the area, then compare a pergola or gazebo with that actual pattern. An attractive overhead feature is less valuable if its usable shade falls beside the seating when people need it most.
Furniture deserves a place on the plan early. Include room to pull out chairs, carry food, open a door and move around someone who is seated. A structure drawn as an empty rectangle can seem generous and still feel cramped when furnished. Leave a sensible connection to open lawn or planted areas, and keep utility, refuse and garden maintenance routes visible. Those practical routes should remain workable after the decorative elements are added.
Coordinate the order of a combined project
If you want a deck, screening and new paving, discuss them as one layout even when construction will happen in stages. The first phase should leave room for the later features, including their access and connections. A finished narrow gate can restrict the equipment needed for later work; a planting bed can occupy the place reserved for a future structure. Early coordination can expose these conflicts while the plan is still easy to change.
List what will remain, what may be repaired and what is being replaced. Reusing an existing platform or fence line should be assessed rather than assumed. Ask the estimate to explain which interfaces are included: meeting the house, joining a retained surface, reinstating disturbed lawn, and connecting to a path. A staged plan should identify a usable stopping point so an unfinished future phase does not leave the completed area awkward to access.
Include approvals and upkeep in the decision
Oakville’s landscaping guidance indicates that structures, site alteration and tree protection may involve approvals. Review the landscaping permits guide and confirm the proposed scope before construction.
Maintenance is a separate comparison from appearance on installation day. Ask how the chosen materials will be cleaned, what needs periodic attention and whether all sides can be reached afterward. A screen squeezed against a hedge or a fence trapped behind storage can be difficult to care for. Plan access to the feature itself, then consider how leaves, garden debris and furniture will be handled during ordinary use.
Bring photographs, a rough layout, furniture dimensions and a short priority list to the estimate discussion. Explain whether the main goal is a better house-to-yard transition, shade, enclosure or selective privacy. Note features you want to retain and possible future phases. This gives the detailed service review a coherent starting point and makes it easier to compare proposed scopes that describe the same intended result.
Structures and privacy planning questions
Should I start with the deck or the privacy screen?
Start with the location and use of the seating area. Its elevation and connection to the house help determine the platform, while the important sight lines help determine screening. Plan both positions together before treating either as a separate purchase.
Can a pergola replace a gazebo?
They can both define a gathering area, but their form and overhead treatment differ. Compare the intended shelter, openness and placement, then review the detailed service options instead of choosing solely by a similar footprint.
Does privacy always require a new perimeter fence?
No. A specific seating corner may benefit from a targeted screen or planting plan. A fence serves a broader boundary and gate function. Identify what needs screening and what needs enclosure before choosing the approach.
Can the work be split into phases?
A phased project can be considered when the overall layout is planned first. Ask what access, interfaces and temporary finishing each phase needs, and how the completed area will work while later features remain unbuilt.