
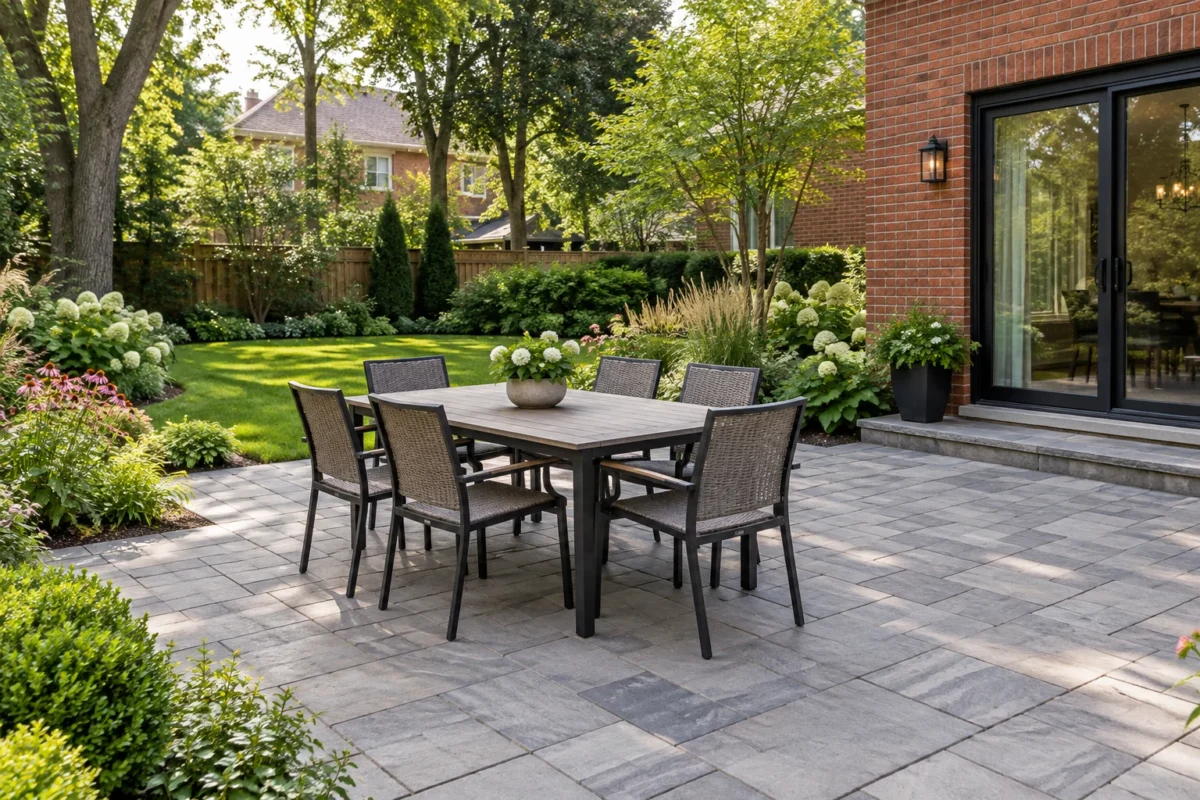
Build a gathering plan around the way you host
A backyard gathering space works best when its different activities support each other. Swimming, preparing a meal, sitting around a focal point and moving through the garden after dark each ask something different of the same yard. This hub brings those decisions together so you can choose the right detailed service pages and describe a combined project with clear priorities.
Begin with a realistic visit rather than a collection of features. Where will people enter, put down belongings, sit, eat and move between activities? What happens when someone cooks while others use the pool or relax nearby? Draw those movements on a rough yard plan. The result may call for one substantial improvement or several linked zones, but it should leave enough ordinary circulation for the space to feel comfortable.
Explore the main gathering-space services
These pages address distinct parts of an outdoor living project. Use them after comparing how each feature fits the whole yard and its intended users.
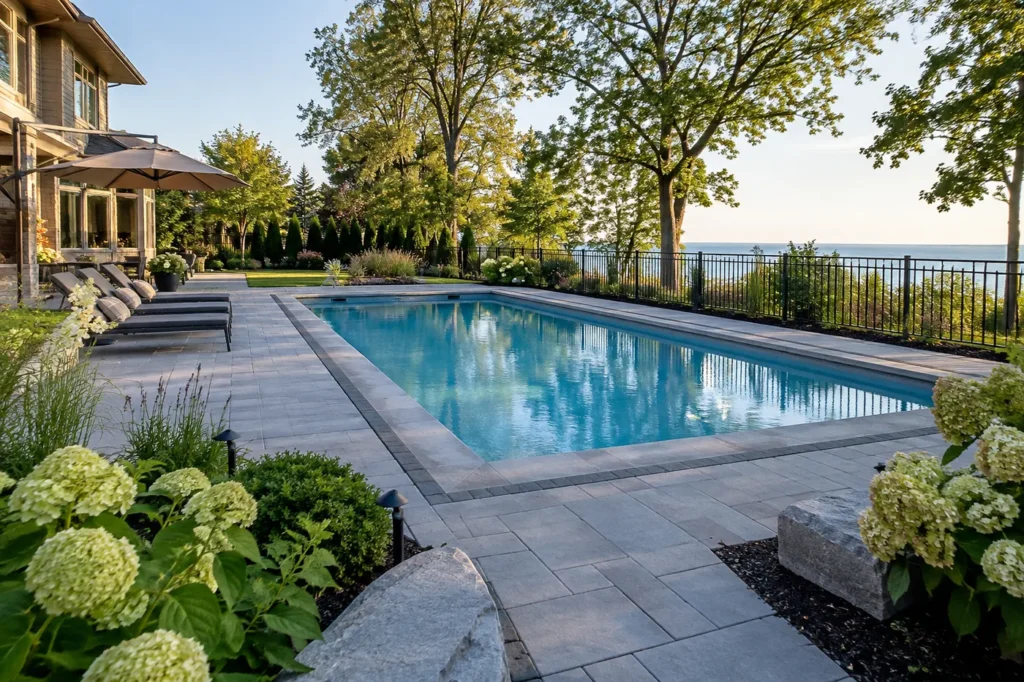
Pool landscaping
Coordinate the landscape around a pool, including walking areas, seating, planting and the connection to the rest of the yard. The surrounding space should support pool use without making every backyard activity revolve around it.
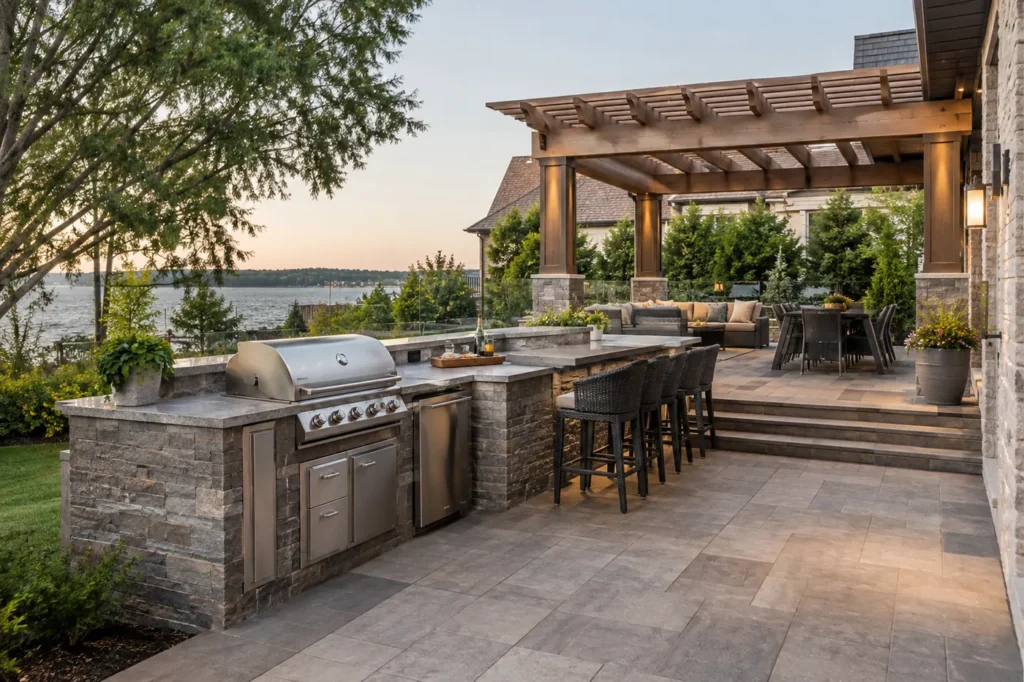
Outdoor kitchens and cooking areas
Give food preparation a deliberate place in the layout. Compare a simple cooking and serving zone with a more extensive kitchen by how often you host and how people will move around the area.
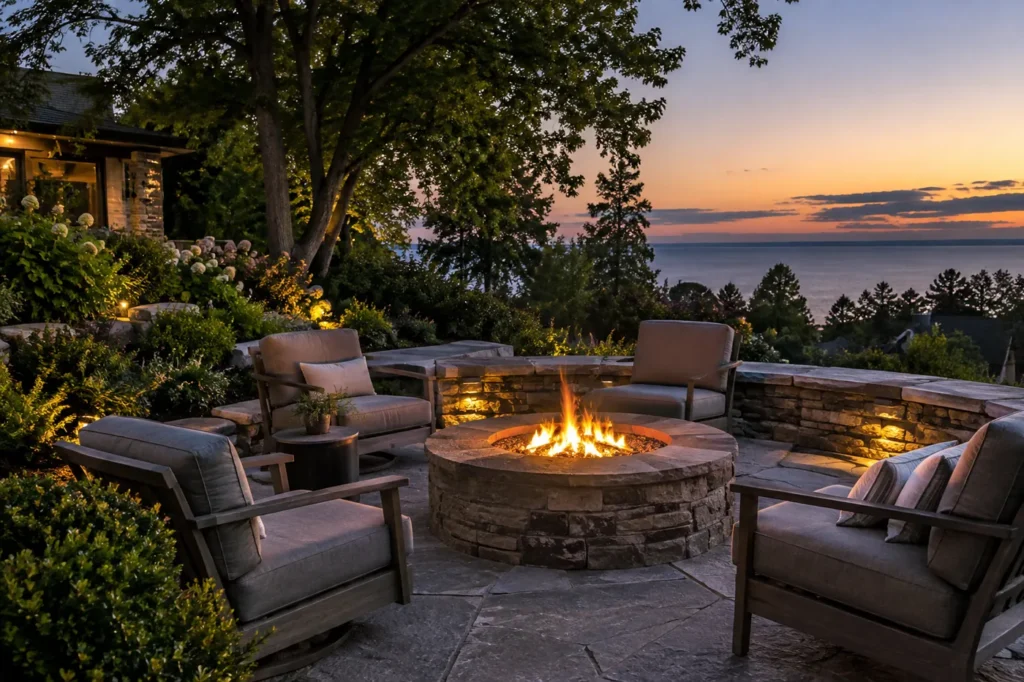
Fire pit areas
Plan a gathering focal point with seating and an appropriate surrounding layout. Review the proposed equipment, site conditions and permission requirements before assuming a particular fire feature belongs on the property.
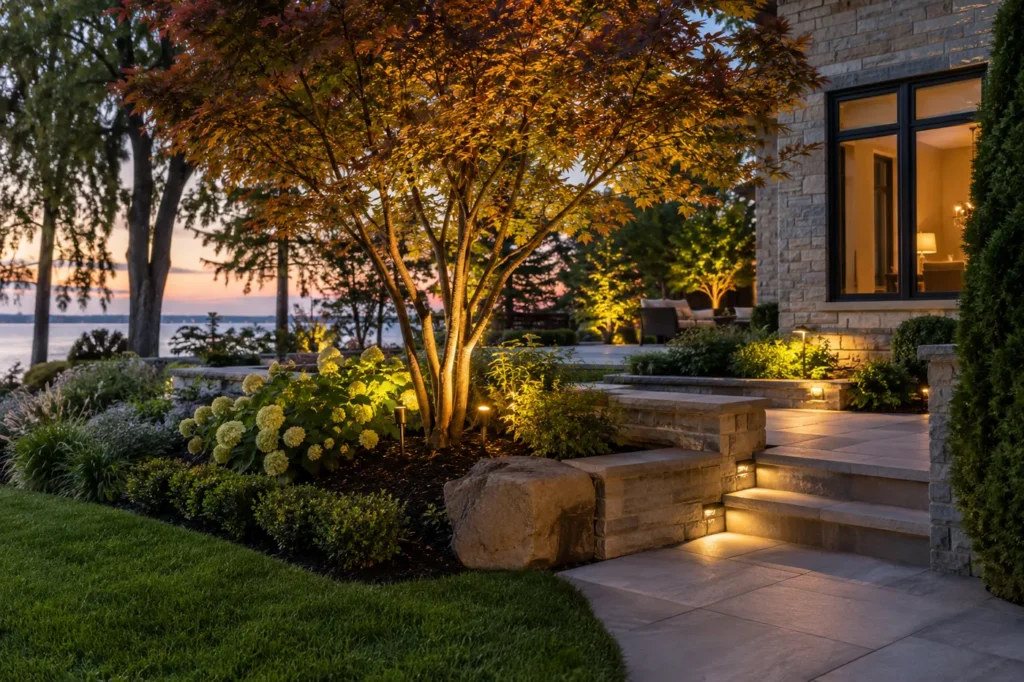
Landscape lighting
Connect evening gathering areas with useful light on routes and transitions. Compare everyday access needs with the quieter visual effect wanted around seating, planting and neighbouring properties.
Separate the destination from the route
A dining area needs space to settle in; a route needs space to keep moving. Trouble begins when the shortest path to the house runs through the cooking zone or when the route to a pool gate cuts between chairs. Mark the frequent journeys first, then locate the gathering destinations alongside them. This helps define where surfaces need to connect and where furniture can stay without being moved for every visit.
Consider several group sizes. A yard should still work for one person enjoying a quiet evening and for the occasional larger gathering. Reserve flexible space rather than filling every corner with permanent equipment. An interlock patio may provide that adaptable surface, while the backyard landscaping guide helps relate it to lawn, planting and the overall garden layout.
| Activity | Space to consider | Common coordination issue |
|---|---|---|
| Pool use | Arrival, walking, resting and storage areas | Wet movement crossing the main dining route |
| Cooking | Preparation, serving and space around the cook | Guests passing through an occupied work zone |
| Fireside seating | A suitable focal point and comfortable circulation | A fixed seating group blocking another destination |
| Evening use | Visible paths, entrances and changes in level | Decorative light leaving useful routes overlooked |
Scale the cooking area to actual use
An outdoor kitchen should be planned around the meals you prepare and the way you serve them. Frequent family cooking may need a convenient connection to the house and a practical place to put ingredients. Entertaining may create a stronger need for serving space and room for conversation nearby. Write down the activities first, then discuss equipment and utility needs with the appropriate professionals.
Think through the trip from the indoor kitchen as well as the work outside. Doors, steps and narrow paths can make repeated carrying awkward. Guests should be able to reach seating without weaving through preparation. A large permanent installation is not automatically a better fit than a focused cooking zone. Keep the proposed footprint in proportion to how often it will be used and to the open space that other activities require.
Connect pool surroundings to the wider backyard
Pool landscaping often includes more than an attractive border. The yard may need places for towels and belongings, a shaded resting position, a route to the house and planting that makes the pool feel integrated. Plan those uses together. A seating area that looks well placed in a drawing may sit directly in the route people follow when leaving the water, while an attractive bed can make equipment access inconvenient.
Identify which pool-related features are existing and which are proposed. Landscape changes should be coordinated with the pool’s enclosure, equipment and required access; avoid assuming that a new surface or planting arrangement can be considered independently. The pool landscaping service page is the place to develop that detailed scope. At hub level, the decision is how much of the yard should serve pool use and how the remaining garden can retain its own purpose.
Plan a fireside area around suitability and circulation
A fire feature should be considered only after reviewing the particular equipment, proposed location and site-specific permission requirements. The desired atmosphere does not establish suitability. Describe whether you want occasional fireside gatherings or a regular evening focal point, then have the location and any utility work reviewed before a permanent layout is settled.
Seating is the useful design question at this stage. Can people join or leave without stepping through another activity? Will movable furniture provide flexibility, or do you prefer a defined arrangement? Consider the relationship to doors, planting and neighbouring outdoor areas. Keep the route home legible when the gathering ends. The aim is a complete seating destination that fits the yard, with the fire component reviewed as part of that plan.
Give evening light a clear purpose
Begin lighting discussions with the paths people need to use. An entrance, a gate, a transition between surfaces and a route back to the house deserve attention before decorative effects. Observe the space after sunset and record where people hesitate or cannot easily identify the next part of the path. Those observations help distinguish an access problem from a wish for more atmosphere.
Gathering areas often benefit from a calmer effect than working areas. Discuss where you want useful visibility and where you prefer restraint. Consider the view from inside the home and nearby properties, not just the view while standing beside a fixture. A lighting plan should coordinate with planting, screens and furniture, because later additions can hide fixtures or change the effect. Equipment selection and any electrical work need their own appropriate review.
Prepare a scope that can be built in a sensible sequence
Show retained surfaces, proposed gathering zones and future phases on one plan. Utility routes, access for construction and changes to the landscape can influence the order of the work. Ask what should be resolved before a finished patio, kitchen surround or planting bed is installed. A good phased brief also describes how the yard will function between stages rather than treating the final picture as the only usable condition.
For general project review, Oakville’s landscaping guidance notes that structures, site alteration and tree protection may need approvals. The landscaping permits guide provides a planning starting point; confirm the actual work separately.
Include your expected use, existing equipment, access limitations and priorities when requesting an estimate. Identify whether the essential result is better pool surroundings, an efficient cooking zone, a seating destination or usable evening routes. Separate those essentials from optional additions. The detailed estimate can then describe the same gathering plan rather than presenting unrelated feature prices with no explanation of how the pieces connect.
Outdoor gathering planning questions
Should we design the patio before choosing features?
Choose the activities and approximate feature locations together. The surface plan needs to serve furniture, routes and equipment, while those features need enough room to function. Finalising either in isolation can make the other difficult to fit.
Can pool landscaping include a dining area?
Yes, the planning scope can consider both uses. Define their connections and keep frequent walking routes clear. The detailed review should address existing pool arrangements and how the landscape changes relate to them.
Do we need a full outdoor kitchen?
That depends on how you cook and host. Describe food preparation, serving, storage and access needs first. A smaller focused cooking area may suit the routine, while more extensive equipment creates additional space and coordination requirements.
Can lighting be added as a later phase?
A later installation can be discussed, but include the intended lighting areas in the original plan. Early coordination helps identify access, utility review and surface interfaces before finished landscaping makes those decisions harder.