Residential landscaping planning in Oakville should begin with how your property works today, not with a favourite material or planting style. The most durable plans account for daily routes, surface water, grade changes, access, mature plant size, and future upkeep before new sod, pavers, garden beds, or outdoor features are installed.
A front walkway, backyard patio, lawn, garden bed, and drainage route are connected systems. Improving one area without considering the edges can create an awkward transition, difficult mowing strip, blocked water route, or feature that is hard to use in winter. At Oakville Landscaping Pros, we offer landscaping services that can be planned as focused improvements or coordinated as part of a broader property project.
Start with the problem you want the landscape to solve
Begin with the condition that prompted the project. A clear goal makes it easier to define the appropriate scope and compare estimates fairly. For example, a front yard project may be intended to improve the route from driveway to door, while a backyard project may need a seating area that does not crowd circulation around furniture.
- Uneven or tired paving: Identify whether the concern is appearance, movement underfoot, settled edges, poor drainage, or insufficient space.
- A weak lawn: Look beyond the turf itself. Compacted soil, shade, a low area, or redirected runoff can affect lawn performance.
- A difficult entrance: Note steps, landings, garage transitions, gates, and the route people actually use.
- A bare or overgrown garden area: Consider sunlight, soil, mature plant size, bed boundaries, and the time available for care.
- A yard that feels exposed or underused: Define the sight line or activity that matters, such as dining, relaxing, play, or privacy near a neighbouring view.
It also helps to separate essential work from optional enhancements. Correcting grade or drainage concerns may be essential before a visible finish, while a border, added planting, or decorative detail can be considered once the functional requirements are clear.
Walk the whole property before planning one area
A landscaping decision near the house can affect the rest of the yard. Before selecting materials, walk the property after rainfall if possible and record what you see. Pay attention to downspouts, low points, existing swales, changes in surface level, gates, mature trees, utility equipment, and areas that remain wet.
Take wider photographs as well as close-ups. A photo of a sunken paver is useful, but a wider view showing its relationship to a garage, lawn edge, downspout, or walkway gives much more context. Approximate measurements, the location of property boundaries, and notes about access through side gates can also make an early discussion more productive.
For a full-property project, it is useful to map three things: where people move, where water moves, and what must stay accessible. This approach is central to our residential landscaping planning process, whether the work is focused on one problem area or combines several landscape elements.
Plan drainage and grade before choosing the visible finish
New paving, soil, mulch, stone, lawn, and planting can all change how rain and snowmelt travel across a property. A low spot should not automatically be filled: it may be settlement, but it may also be part of a shallow drainage route. Likewise, a visually level surface is not necessarily a functional surface if it directs water toward a building, path, or neighbouring property.
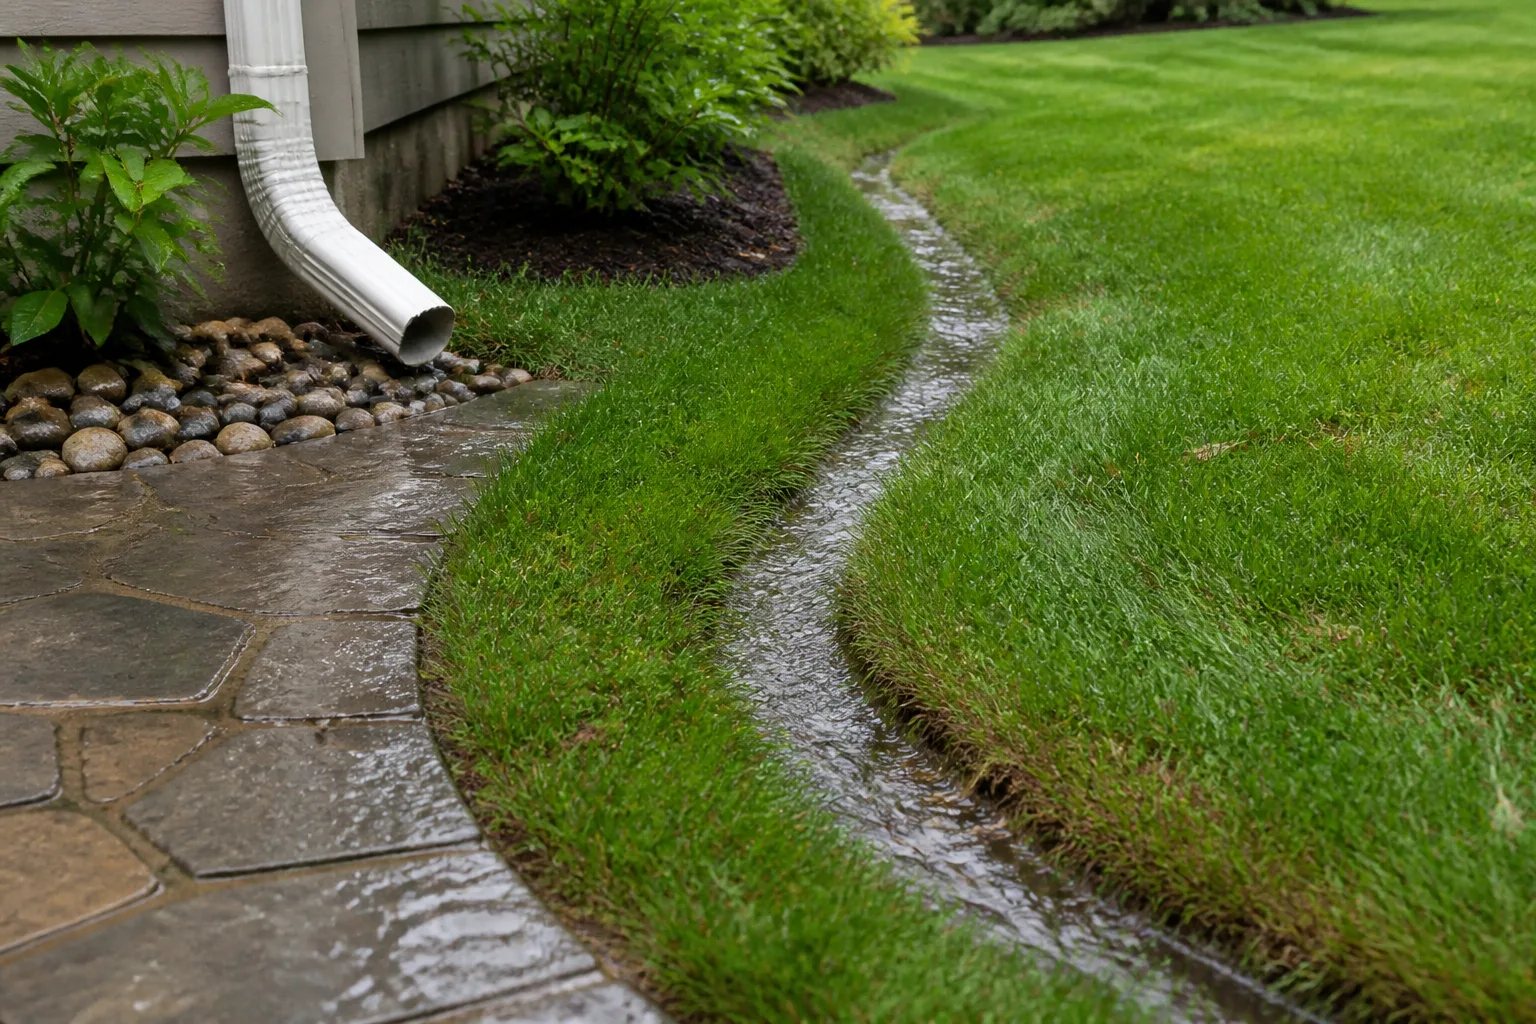
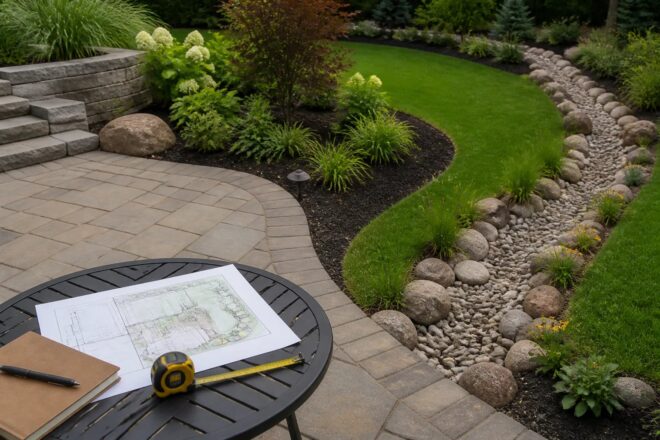
Look closely at transitions around the house, garage, walkways, basement entrances, and patio edges. These junctions are often more consequential than the centre of a finished area. If standing water, washout, or recurring soggy ground is part of the issue, it should be addressed in the planning stage alongside the surface or planting work. Our yard drainage and surface water management service is available for properties where water movement needs focused assessment.
Before excavation, confirm current requirements that may apply to the actual property and scope. Utility locates are important before digging, and projects near boundaries, easements, drainage routes, trees, or municipal land may require additional review. Current Town guidance should be checked when approvals may apply.
Plan water first
Do not cover a drainage route without understanding it
New soil, stone, sod, or paving can redirect runoff. Identify low points, downspouts, swales, and path transitions before selecting a finish, especially near the house, garage, or below-grade entrance.
Design routes for real daily use
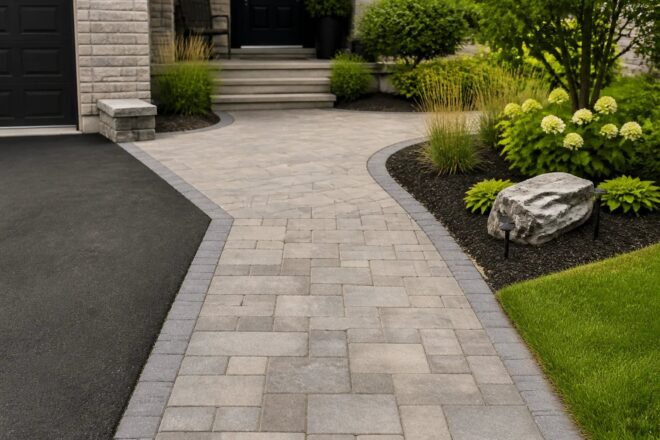
Good landscaping supports the ordinary routines that happen outside: arriving home, carrying groceries, moving bins, cutting across the yard, reaching a gate, mowing, and clearing snow. Draw the likely travel path before deciding where a walkway, patio, step, driveway extension, or planted edge belongs.
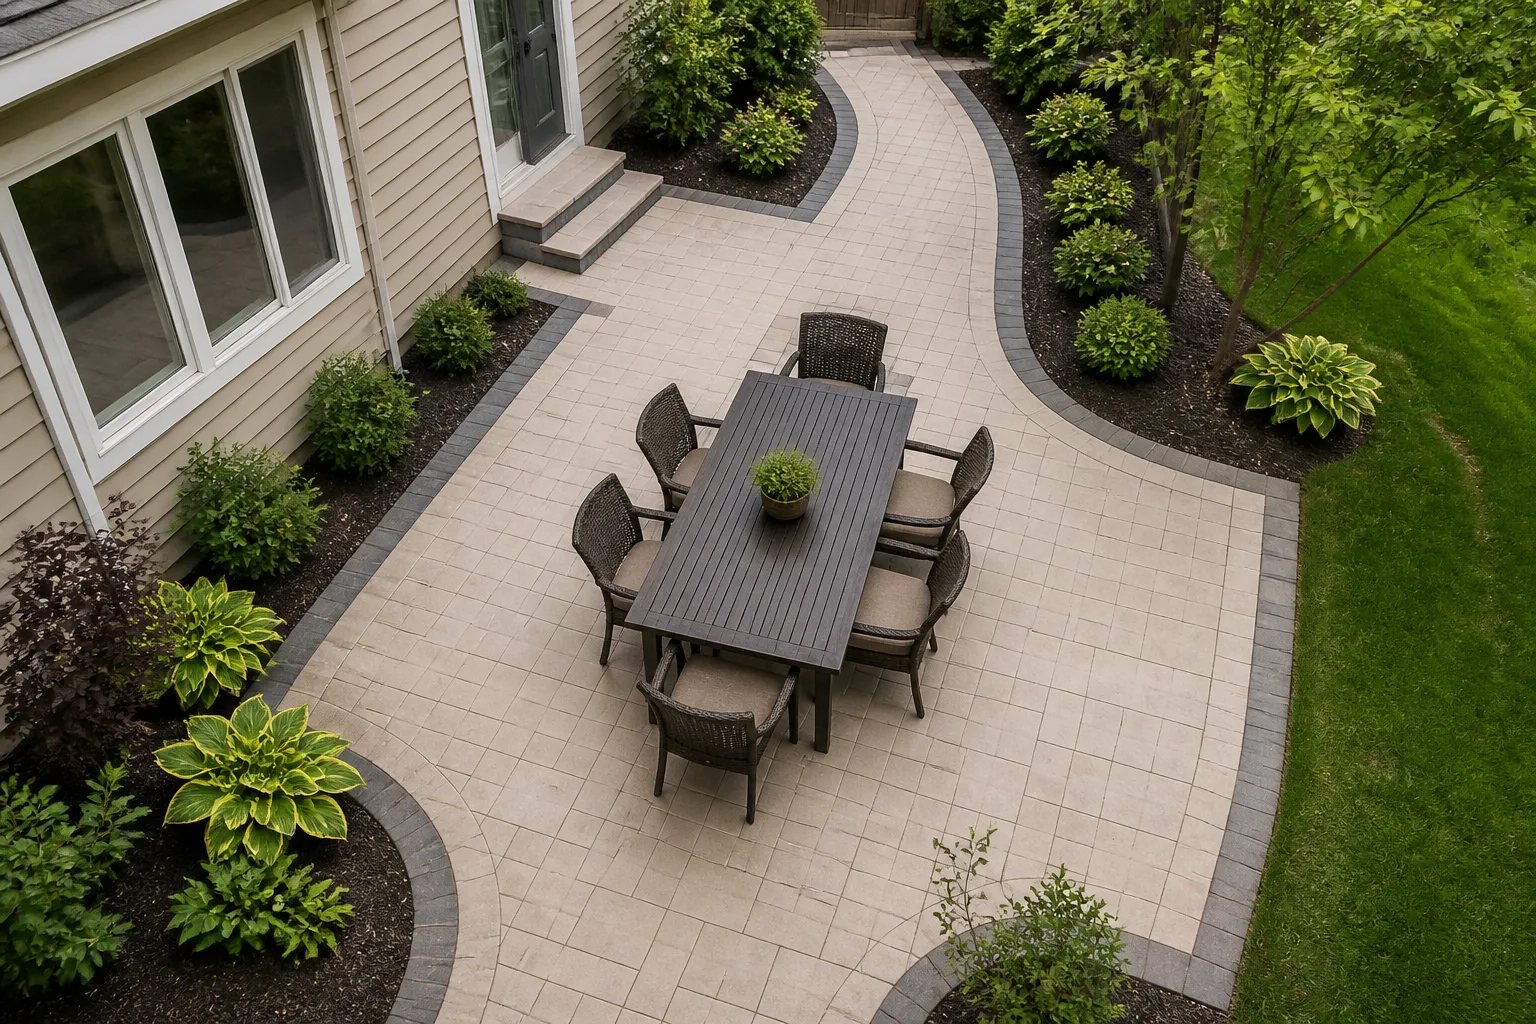
For patios, place furniture on a simple sketch at its expected size, then leave room to move around occupied chairs. For front entrances, consider parked vehicles, door swings, landings, and the connection between driveway and porch. For side yards and basement entrances, clear access and surface-water control deserve equal attention.
Where a change in elevation affects movement, plan steps, landings, and adjoining paths as one route rather than separate features. Our outdoor steps and entry hardscaping service can be coordinated with adjacent paving and planting so those transitions are considered together.
Choose materials and planting for the actual conditions
Material selection is more than colour. Consider whether the area carries vehicles, foot traffic, outdoor furniture, or only visual interest. Texture matters underfoot, especially near entrances. Exposure to sun, shade, rain, and freeze-thaw cycles also influences how a surface or planting area will perform and what upkeep it needs.
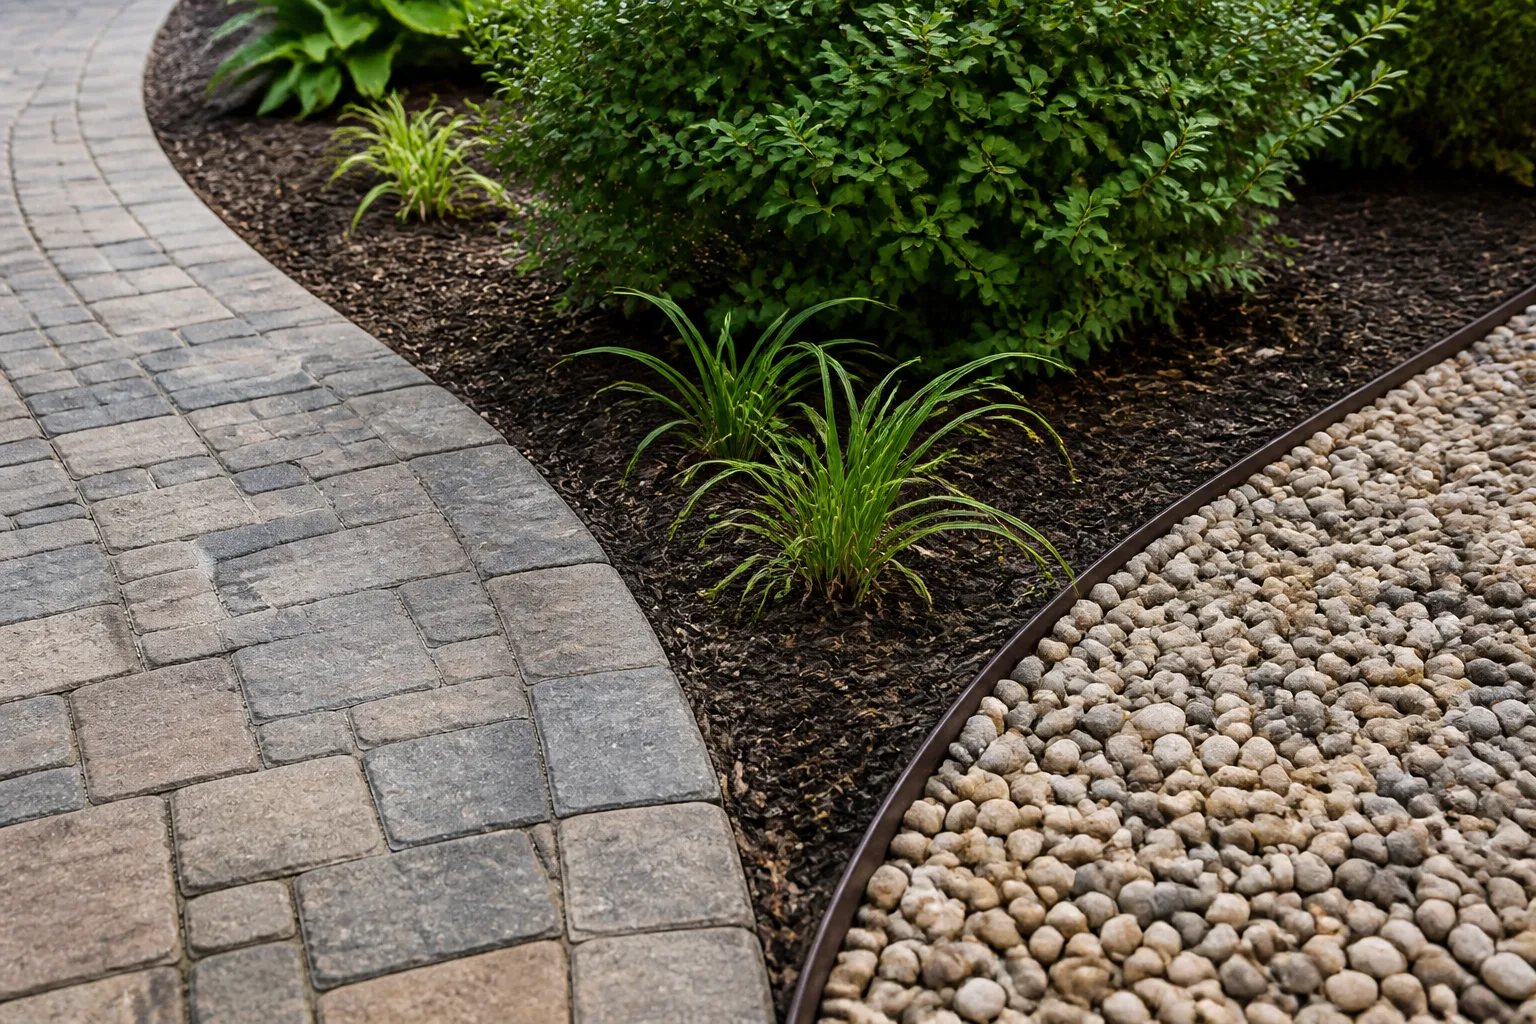
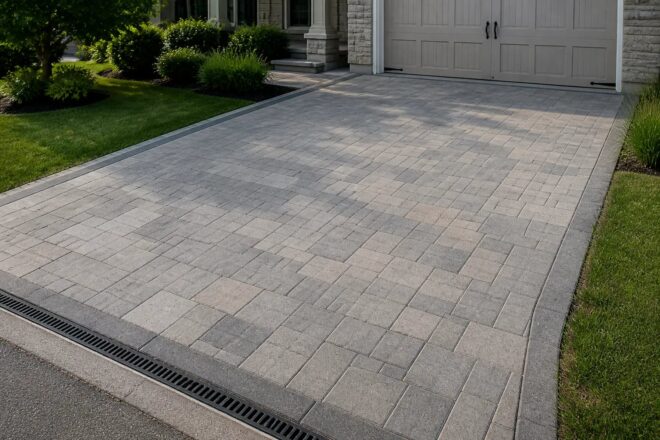
Interlocking stone can suit driveways, patios, and defined paths, but each use places different demands on layout, support, edges, and transitions. Existing pavers that are uneven may need repair and relevelling rather than replacement, while faded or stained surfaces raise a different question about cleaning and sealing. A new layout is most useful when the current footprint no longer supports how the space is used.
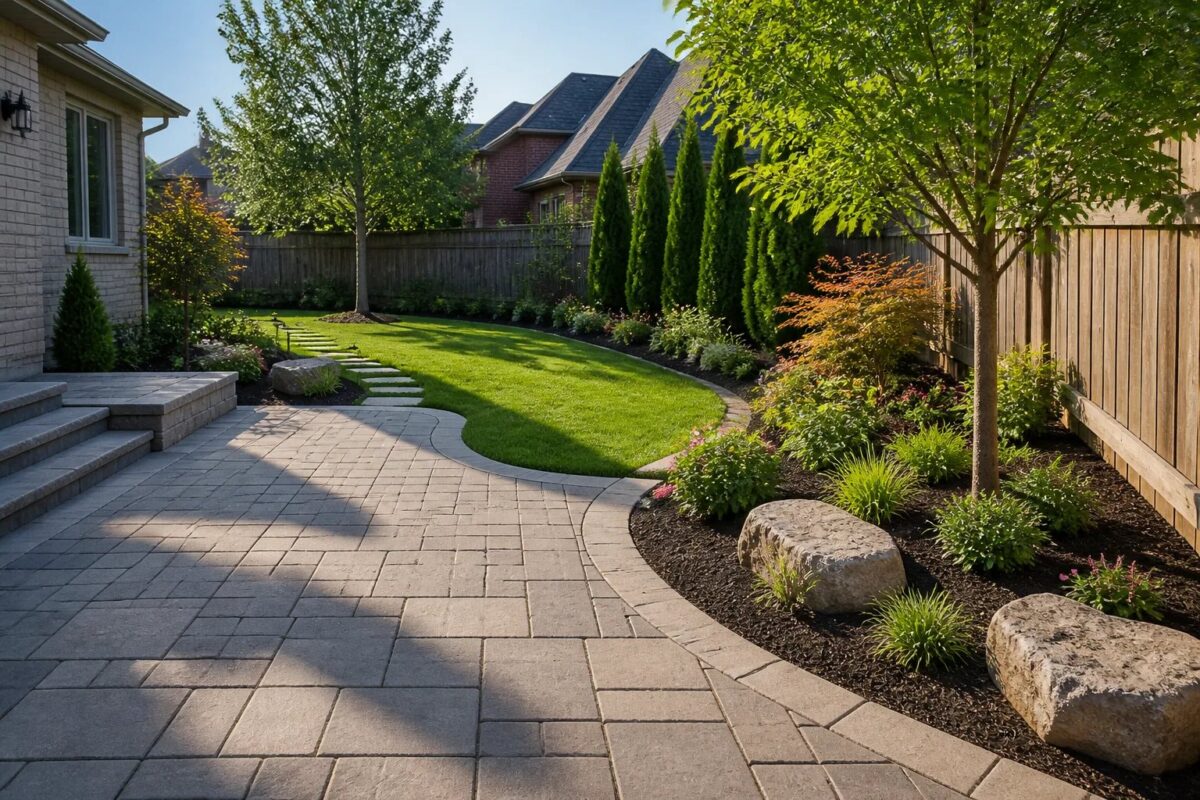
For gardens, choose plants based on mature spread, available light, soil conditions, drainage, and realistic maintenance. A bed that appears tidy at installation can become difficult to manage if shrubs lack room to mature or if edging leaves inaccessible strips of lawn. We offer planting and garden bed installation for projects that need coordinated bed preparation, planting, edging, and mulch.
Decorative stone and gravel can reduce lawn area, but they still need defined edges, weed-management expectations, and a clear purpose for drainage and foot traffic. A loose stone surface may not be the best choice for every frequently used route.
Build future maintenance into the layout
Low-maintenance landscaping does not mean maintenance-free landscaping. Lawns need seasonal care, planted beds need weeding and pruning, and paved areas benefit from clear joints, edges, and drainage routes. The practical question is whether the finished landscape leaves enough room to perform that work safely and without damaging new features.
Before finalizing the layout, consider where a mower turns, how hedge trimming will be completed, where snow can be placed without blocking a path or drainage route, and whether beds can be reached without stepping on plants. For an outdoor living area, account for access to doors, gates, and utility equipment after furniture, screens, or planting are in place.
When ongoing care is part of the plan, our property maintenance services can be discussed alongside installation work. Planning for maintenance early is often easier than retrofitting access after a project is complete.
Prepare a clearer estimate request
Two landscaping estimates can look similar at first glance while covering very different work. A useful scope identifies the area being changed, existing materials to be removed or retained, preparation, visible materials, edges, disposal, restoration, and any optional enhancements. It should also distinguish a surface concern from an underlying grade, drainage, or base concern.
Access can substantially affect a project. A compact area reached through a narrow side entry may require a different working approach than an open yard. Established paving, mature tree roots, gates, and features that must remain usable also shape the scope.
Estimate checklist
What to include when requesting a landscaping estimate
A few clear details help distinguish a defined project from a generic price range.
- Photographs that show the area and its connection to the house, paths, lawn, and nearby features
- Approximate dimensions and the specific issue or intended use
- Notes about standing water, slopes, downspouts, uneven surfaces, or drainage concerns
- Which existing materials, trees, gardens, gates, and routes must remain protected or accessible
- Any narrow access points, parking constraints, or entrances that must stay usable
- Whether the project should coordinate with future patio, lawn, planting, drainage, or maintenance work
Coordinate related work instead of repeating disruption
Many landscaping projects involve more than one element. A patio extension may affect nearby lawn and garden beds. A front walkway may meet a driveway edge and steps. A grading change may need to happen before sod installation. Seeing these relationships early can help avoid covering an area only to reopen it for another task later.
That does not mean every project must be completed at once. Phased work can make sense when the finished layout is considered from the beginning. Each phase should leave a deliberate edge, preserve drainage and access, and avoid making the next connection harder to build.
For a broader starting point, review our landscaping services in Oakville. The strongest landscape plan is one that solves the current problem while leaving the property functional, maintainable, and ready for the next sensible improvement.
Helpful answers
Frequently Asked Questions
Discuss Your Property Plan
Share the area you want to improve, the condition you are seeing, and photos that show the surrounding landscape for a more useful estimate discussion.