Interlocking stone project planning in Oakville should start with the job the surface must do, then work outward to drainage, grades, access, and adjoining features. A paver pattern matters, but it cannot correct a route that is too narrow, a settled base, water collecting near a building, or an awkward transition to an existing driveway, lawn, or entrance.
At Oakville Landscaping Pros, we plan interlocking stone as part of the property rather than as an isolated patch of paving. Whether the goal is a driveway, patio, walkway, or connected front entrance, a clear scope helps ensure the finished surface supports daily use and fits the surrounding landscape.
Start by defining what the paved area needs to do
Interlocking stone can serve very different purposes. A parking surface must accommodate vehicle movement and garage transitions. A patio needs space for furniture and a clear route around occupied chairs. A walkway needs to connect real destinations without creating a shortcut through a garden bed or lawn.
Before comparing colours, formats, or borders, describe the practical use of the area:
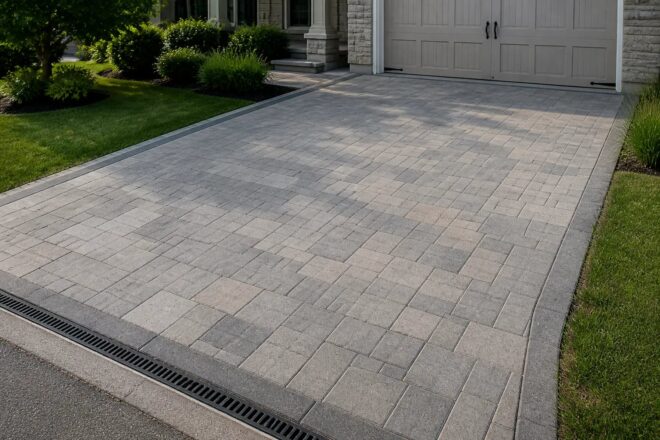
- Driveway: parking positions, vehicle turning, garage access, snow storage, and the walking route to the door.
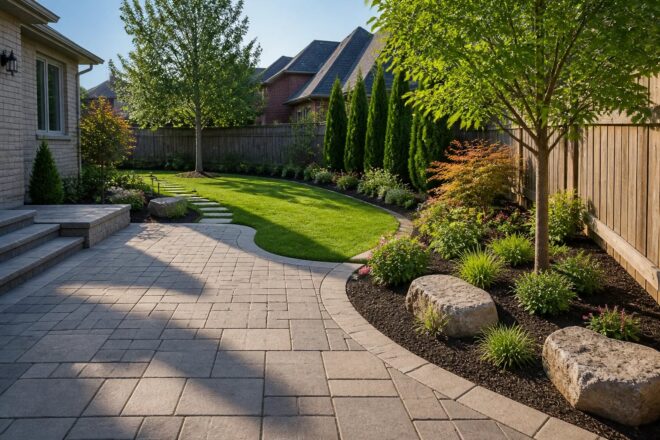
- Patio: dining, seating, doors, furniture dimensions, and access to the yard or garden.
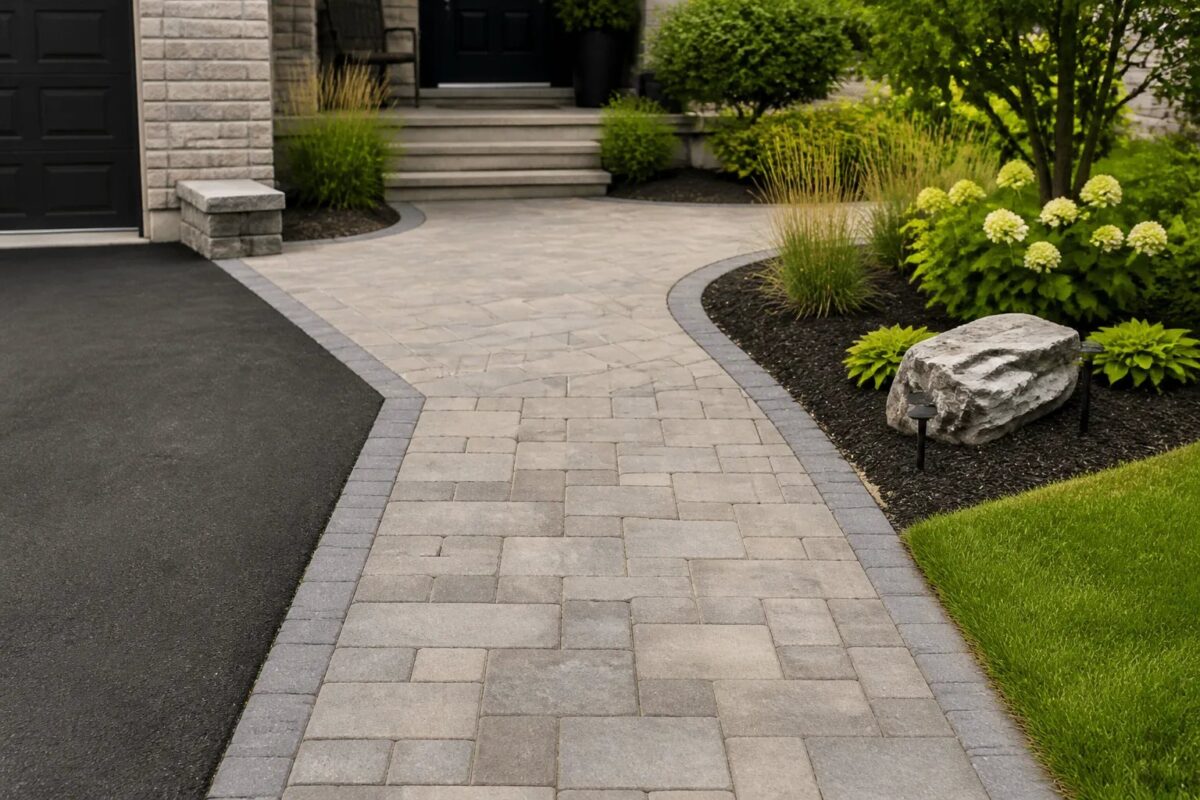
- Walkway: where the route begins and ends, how people pass each other, and whether it meets steps or a landing.
- Entrance: door swings, changes in level, handoff to a driveway or path, and winter footing.
These distinctions influence the layout, preparation, edge treatment, and connections to nearby surfaces. Our interlock driveway planning, interlock patio planning, and walkway planning pages explore the questions that are specific to each use.
Walk the entire area before choosing pavers
A close-up of uneven paving shows a symptom, not always the cause. Walk the surrounding area and take wide photographs that show the relationship between the proposed work and the house, garage, lawn, garden beds, gates, downspouts, existing paving, and property edges.
Look for low areas, settled edges, wet ground after rain, shallow swales, mature tree roots, narrow side access, and utility equipment. Note which entrance, gate, or parking area must remain usable while work is underway. On a small project, these surrounding conditions can affect the scope more than the visible square footage.
If old paving has moved or sunk, distinguish a surface concern from a base, soil, drainage, or traffic concern. Cleaning or a new pattern will not solve an unstable supporting condition. Conversely, an existing paved area that is structurally sound but poorly sized for current use may call for a layout change rather than a repair alone. Our interlock repair and relevelling service is a more focused route when retaining the existing pavers is under consideration.
Plan water movement and finished levels first
New paving changes where rain and snowmelt travel. The critical points are often at the edges: where stone meets a garage, house, lawn, path, garden bed, or existing driveway. A surface that appears level can still be poorly planned if it directs water toward a building, blocks an established drainage route, or transfers runoff toward a neighbouring property.
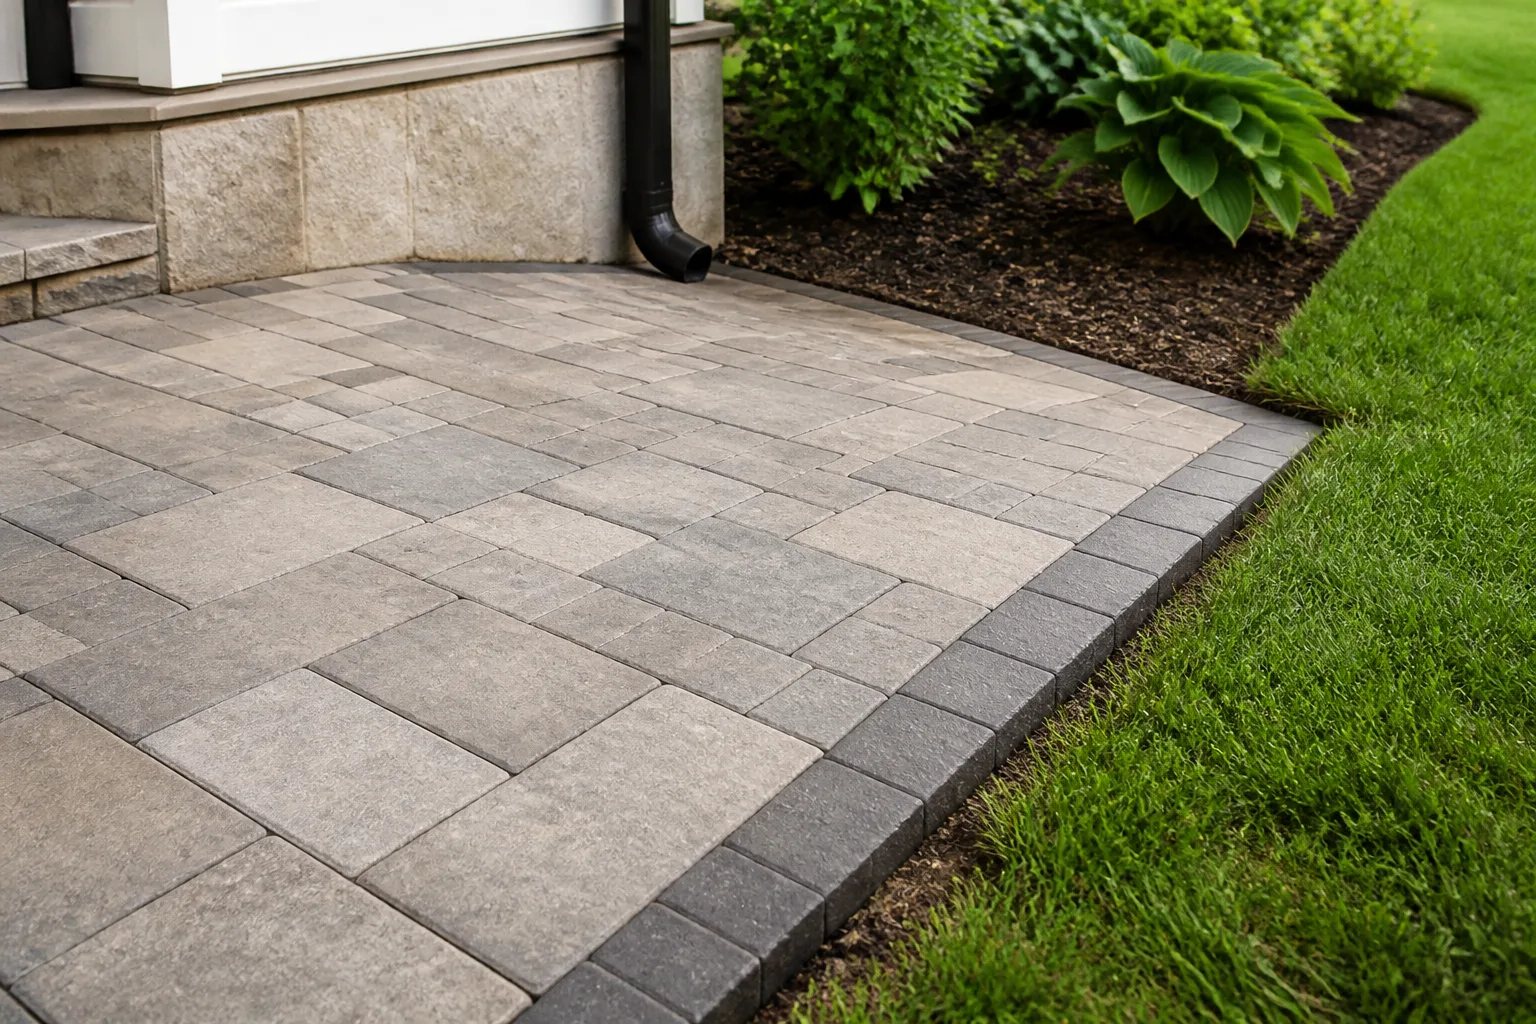
In Oakville, property owners are advised to maintain the original or historically established drainage pattern. Paving, planting, and fences should not obstruct swales or direct water onto a neighbouring lot. Follow the water route from downspouts and low points to its intended outlet before finalizing the footprint or elevations.
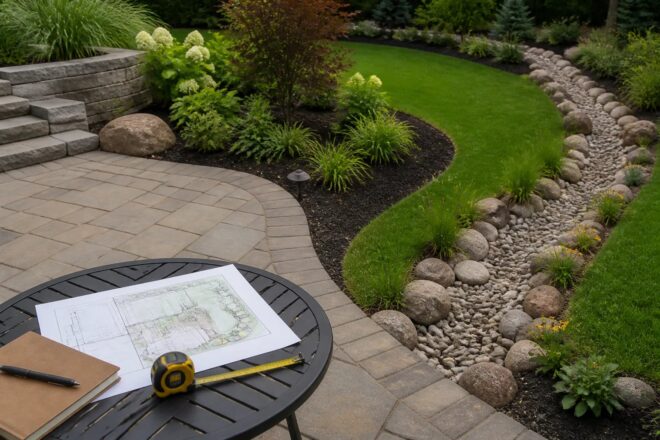
Standing water, washout, or recurring soggy ground is a separate condition to address in the planning stage. In some cases, yard drainage and surface water management or lawn grading may need to be considered before the visible surface is installed.
Drainage check
A low spot is not always a place to fill
A shallow low area can be part of the property’s drainage route. Before paving or changing levels, trace where rain and snowmelt travel so the new surface does not send water toward a building or neighbouring property.
Understand the layers beneath the finished surface
Interlocking stone is a system, not only a visible paver. The working method can include excavation, compacted granular layers, bedding material, pavers, and restrained edges. Each layer has a role: the prepared ground and granular base provide support, the bedding layer helps set the pavers, and edge restraint helps hold the layout in place.
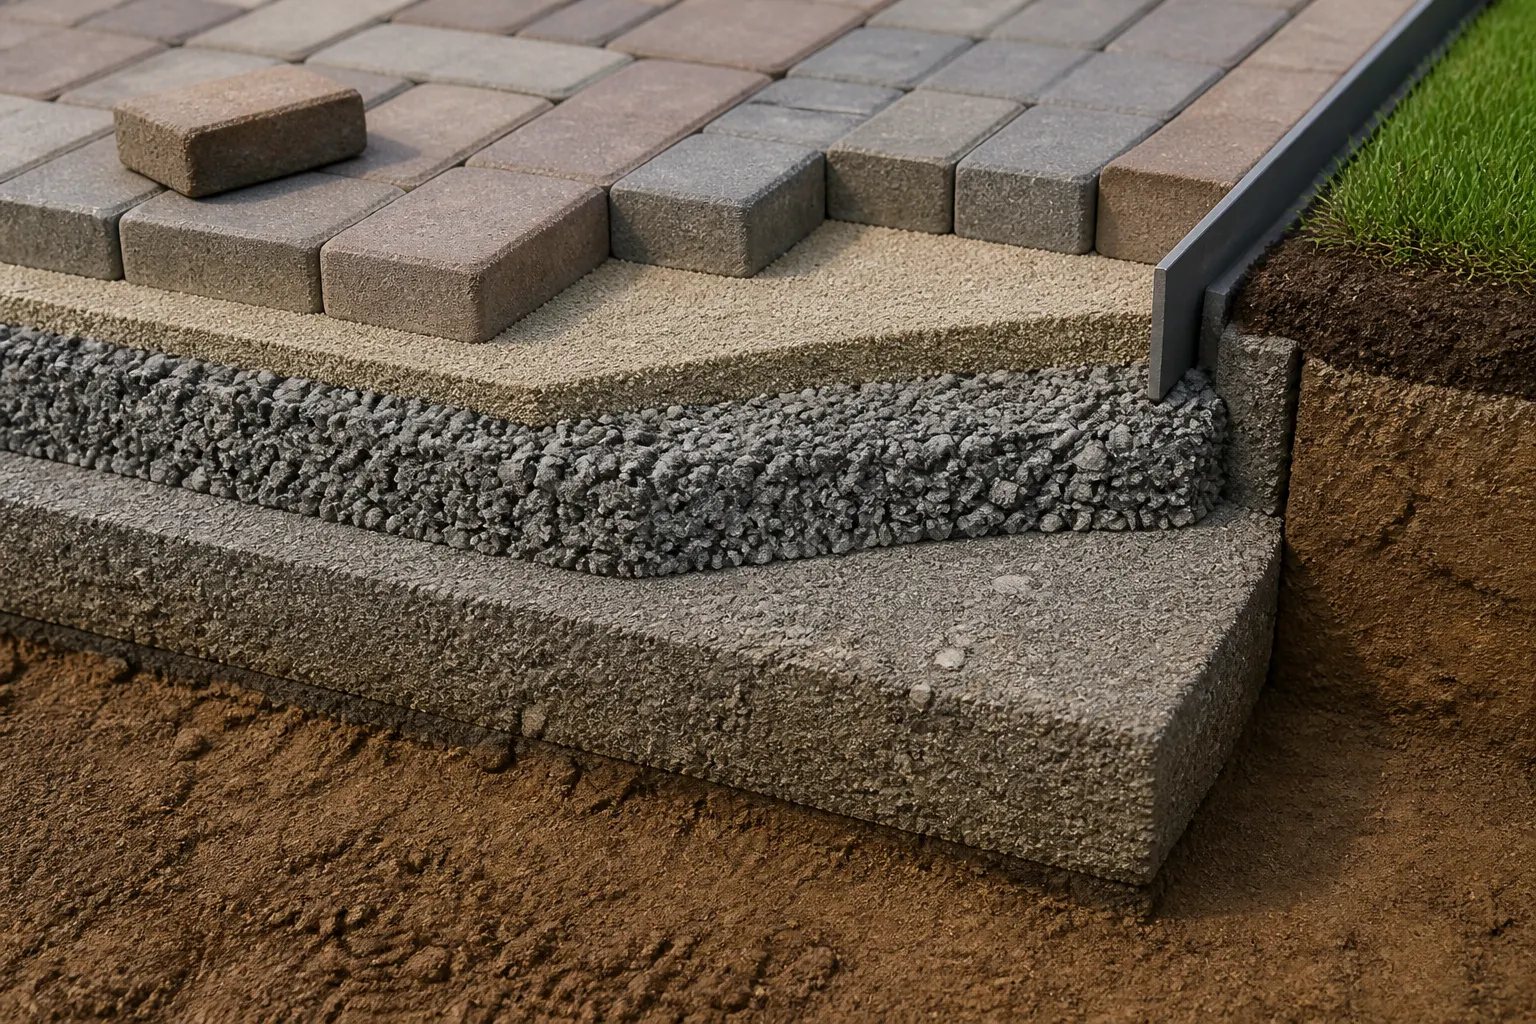
The appropriate scope depends on how the surface will be used, local soil conditions, exposure, and the transitions around it. A driveway experiences wheel loads and winter clearing that are different from a pedestrian walkway. A patio beside a lawn has different edge and access questions than a front approach that meets steps and a driveway.
For that reason, choose materials based on the actual area and use, not a photograph alone. Ask how the paver format, base depth, edge restraint, and transitions relate to the intended surface. If existing paving, lawn, or planting will remain, clarify how it will be protected and how the finished levels will meet it.
Account for access, boundaries, and approvals
Even a compact hardscape project needs a practical access plan. Consider how materials and equipment can reach the work area, where removed material will go, and whether a narrow side entry, gate, tree, or established surface limits the approach. Confirm which household routes need to remain open and how vehicles, bins, and deliveries will function during the work.
Property limits, easements, drainage points, and utility equipment should be identified before excavation. Utility locates are needed before digging. Where excavation or a grade change is involved, a development engineering permit may be required; current Town requirements should be checked against the actual property and proposed work. Conditions near municipal land, trees, boundaries, or easements can introduce additional considerations.
A phased project can still work well when the final layout is considered first. For example, a new walkway may later connect to a driveway extension or patio. The first phase should leave a deliberate edge, preserve drainage, and avoid forcing the next stage to reopen finished work.
Compare written scopes, not just totals
There is no universal price for interlocking stone because site conditions vary. Area, access, removal, material choice, existing conditions, preparation, edges, transitions, and restoration all affect an estimate. A lower total may reflect a narrower scope rather than the same project completed differently.
For a fair comparison, each proposal should identify the same physical boundaries and assumptions. It should distinguish the visible paving from preparation and related site work.
Scope checklist
What to confirm in an interlocking stone estimate
A useful written scope makes it easier to compare like-for-like work and understand where the finished surface begins and ends.
- Exact work area, starting condition, and intended finished level
- Existing materials to be removed, retained, or protected
- Preparation and base work included beneath the pavers
- Paver format, borders, edge restraint, and transitions to adjacent surfaces
- Drainage or grade considerations and any dependencies on approvals or utility locates
- Disposal, access arrangements, cleanup, and restoration of nearby lawn or beds
- How newly discovered conditions or optional additions would be discussed
It is also worth asking how conditions uncovered after removal would be discussed. Buried conditions, unstable material, or a previously hidden grade issue may affect the work required, so a clear process for addressing changes matters.
Design for routine use after installation
Interlocking stone benefits from observation, especially after heavy rain and through freeze-thaw cycles. Keep drainage routes and edges clear of debris, and watch for movement, low areas, or changes at transitions. Routine care is easier when the original design leaves room to mow, trim, clear snow, reach planting beds, and access gates or utility equipment without damaging the new surface.
For a driveway, decide where snow can be placed without blocking a path, garden edge, or drainage route. For a patio, make sure furniture does not close off the route to a door or gate. For a walkway, consider how it will connect to steps, the driveway, and nearby landscape maintenance. These practical details make the surface more useful across the year.
The best interlocking stone plan is not defined by paver colour alone. It is one that gives the area a clear purpose, handles water responsibly, connects cleanly to its surroundings, and documents the work required to get there.
Helpful answers
Frequently Asked Questions
Discuss your interlocking stone project
Share the area you want to improve, its current condition, and photographs that show the surrounding surfaces for a clearer estimate discussion.