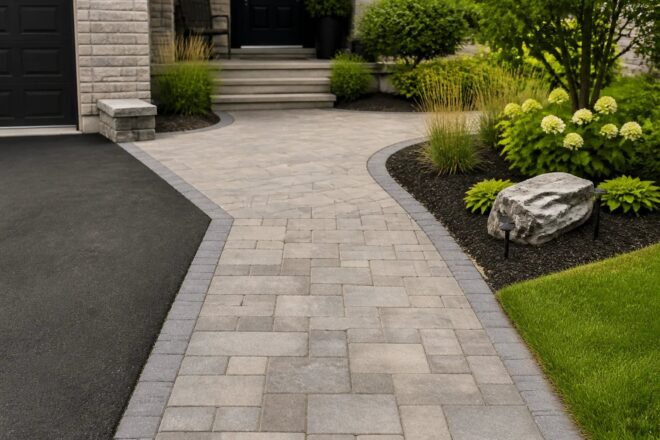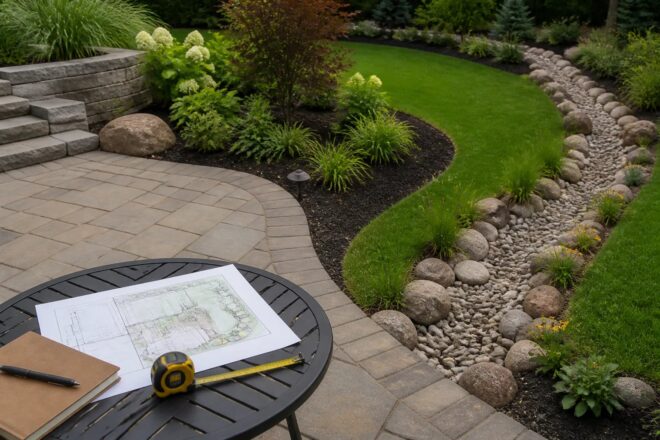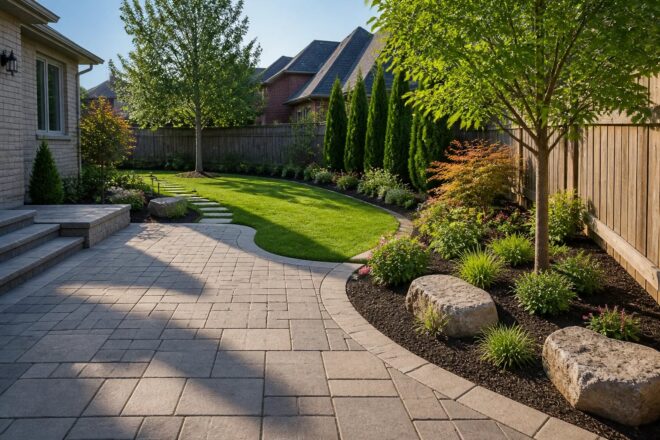
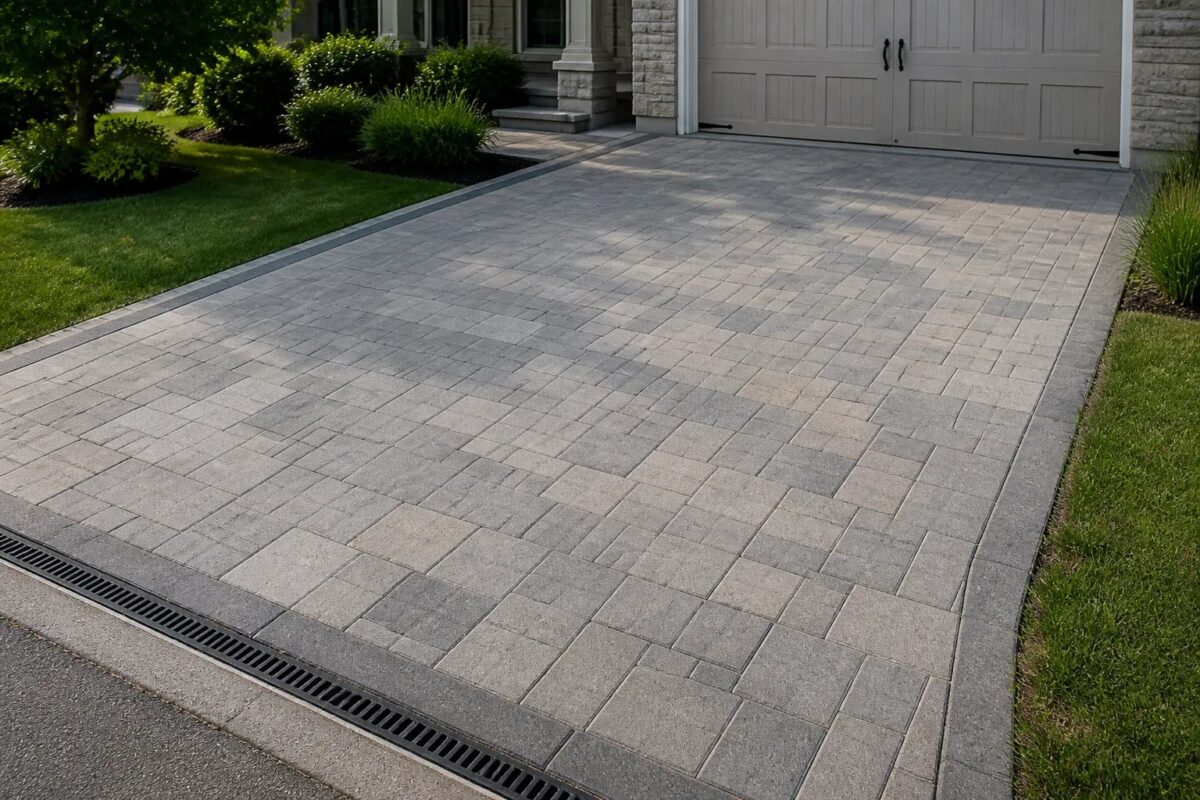
Replacing an interlock driveway in Oakville should begin with the conditions beneath and around the existing surface, not with paver colour or pattern. A driveway carries vehicle loads, meets a garage threshold, must remain manageable during winter, and can change where rain and snowmelt travel. Checking drainage, base condition, parking movement, edges, and site access before choosing a finish helps define a driveway that fits the property.
At Oakville Landscaping Pros, we provide interlock driveway planning and installation around the actual conditions of the property. The most useful starting point is a wide view of the driveway and everything it connects to: the garage, front entrance, lawn, downspouts, walkways, garden edges, gates, and neighbouring paving.
First, identify whether replacement is actually needed
Not every worn-looking interlock surface needs a full replacement. Fading, staining, or joint material that needs attention is different from pavers that are settling, rocking, spreading at the edges, or repeatedly collecting water. The first set of concerns is primarily about surface condition; the second can point to movement in the supporting base, drainage, edges, soil, or traffic pattern.
A focused interlock repair and relevelling assessment can be appropriate when the existing pavers and layout may still be retained. Replacement becomes a more relevant discussion when the driveway footprint no longer works for parking, the surface has broad or recurring movement, or the driveway needs to connect differently to the garage, entrance, or front-yard layout.
Before deciding, note whether the problem is localized or widespread. Photograph low areas after rain, settled borders, cracks or gaps at the garage, and places where tires regularly travel or turn. These details help distinguish a visible symptom from the condition that caused it.
Map vehicle movement before setting the driveway footprint
A driveway is not simply a rectangle of paving. Its required width and shape depend on where vehicles park, how they enter and leave, where doors open, and how someone walks to the front door when cars are present. A layout that appears generous when empty can feel constrained once vehicles, bins, and pedestrian movement occupy the same area.
Walk through the everyday routine and mark:
- Normal parking positions and wheel paths.
- The garage threshold and any existing changes in level.
- The walking route from parking to the entrance.
- Where vehicles turn, reverse, or pass close to borders.
- Snow storage areas that will not block a path, gate, or drainage route.
- Connections to an existing walkway, porch, lawn, or planting bed.
This exercise can also clarify whether the project is a replacement or a defined addition. If extra parking space is the goal, our interlock driveway extensions service is a separate scope that should be planned around the existing drive, vehicle movement, and adjoining landscape.
Why the base and edge treatment matter more than the surface pattern
Interlock paving is a layered system. Depending on the site and intended use, the work can include excavation, prepared granular layers, bedding material, pavers, and restrained edges. The prepared ground and base provide support, the bedding layer helps set the pavers, and stable edge treatment helps keep the layout from moving outward.
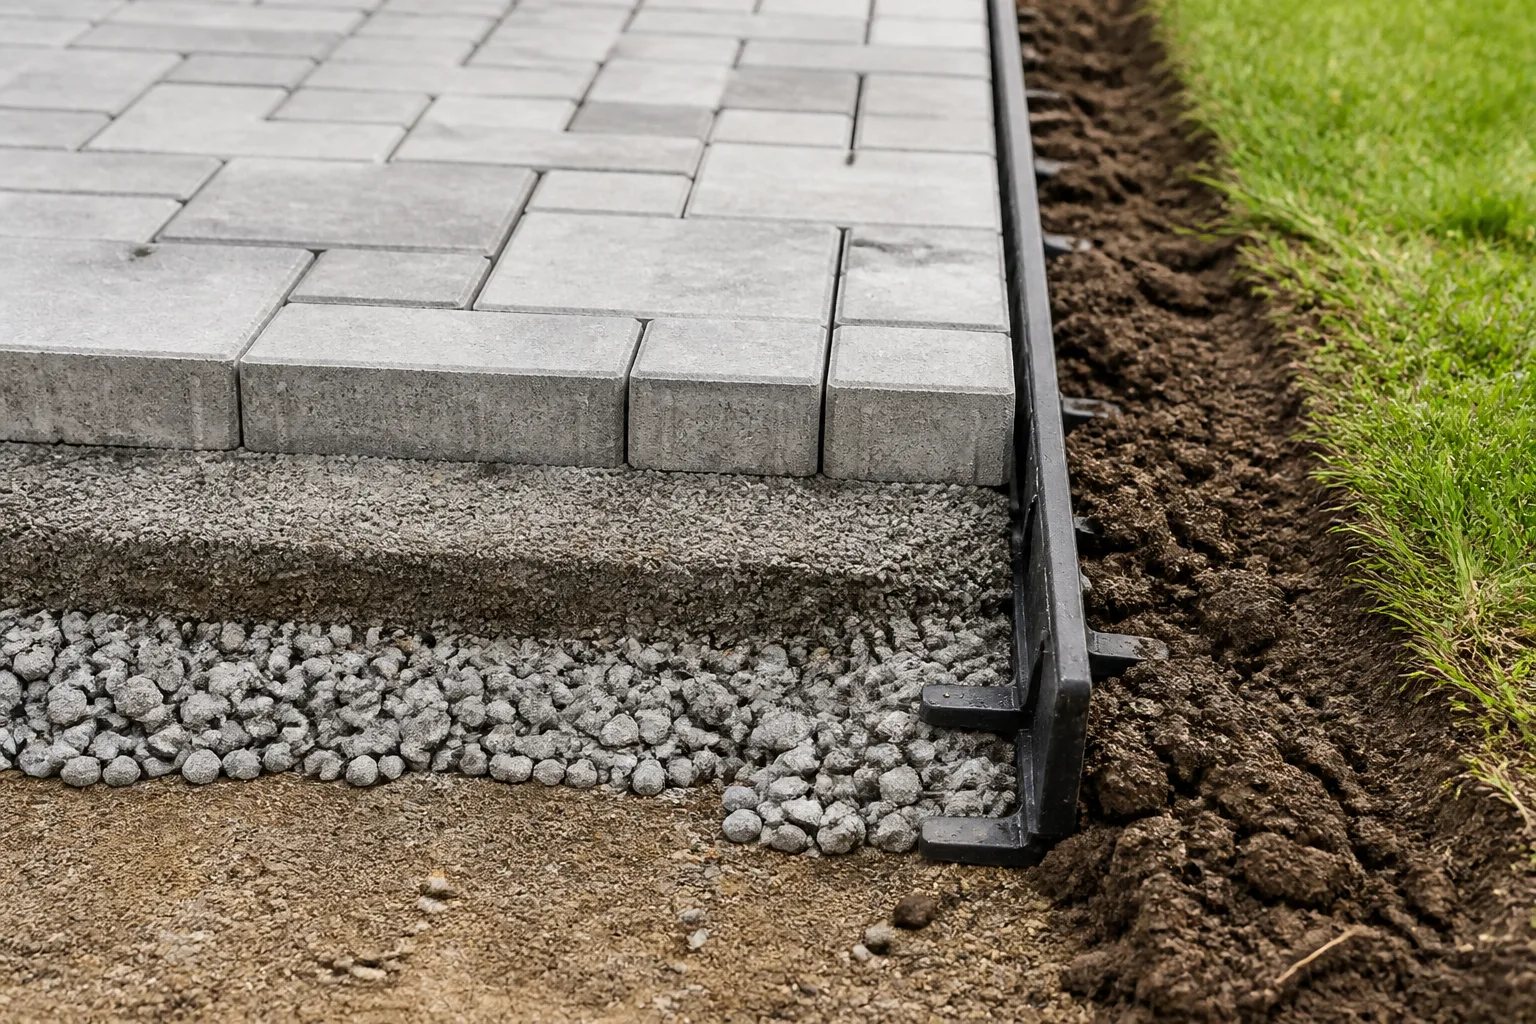
Driveways place different demands on those layers than a pedestrian path or a patio. Repeated wheel loads, vehicle turning, a garage transition, and winter clearing all need to be considered in the driveway scope. A surface can look neat immediately after a cosmetic adjustment while continuing to move if the underlying base, edge, water route, or soil condition has not been addressed.
Ask how the proposed preparation relates to the actual use of the driveway, especially at high-traffic areas and transitions. Also clarify where the new pavers will meet retained paving, steps, lawn, or garden borders. These meeting points are where an otherwise attractive paved field can become awkward to use or maintain.
Plan drainage and finished levels before laying new pavers
Replacing paving changes surface levels and can redirect rain and snowmelt. The most important areas to inspect are usually the edges: the garage threshold, the house, downspouts, walkway connections, lawn, garden beds, and any place water already collects.
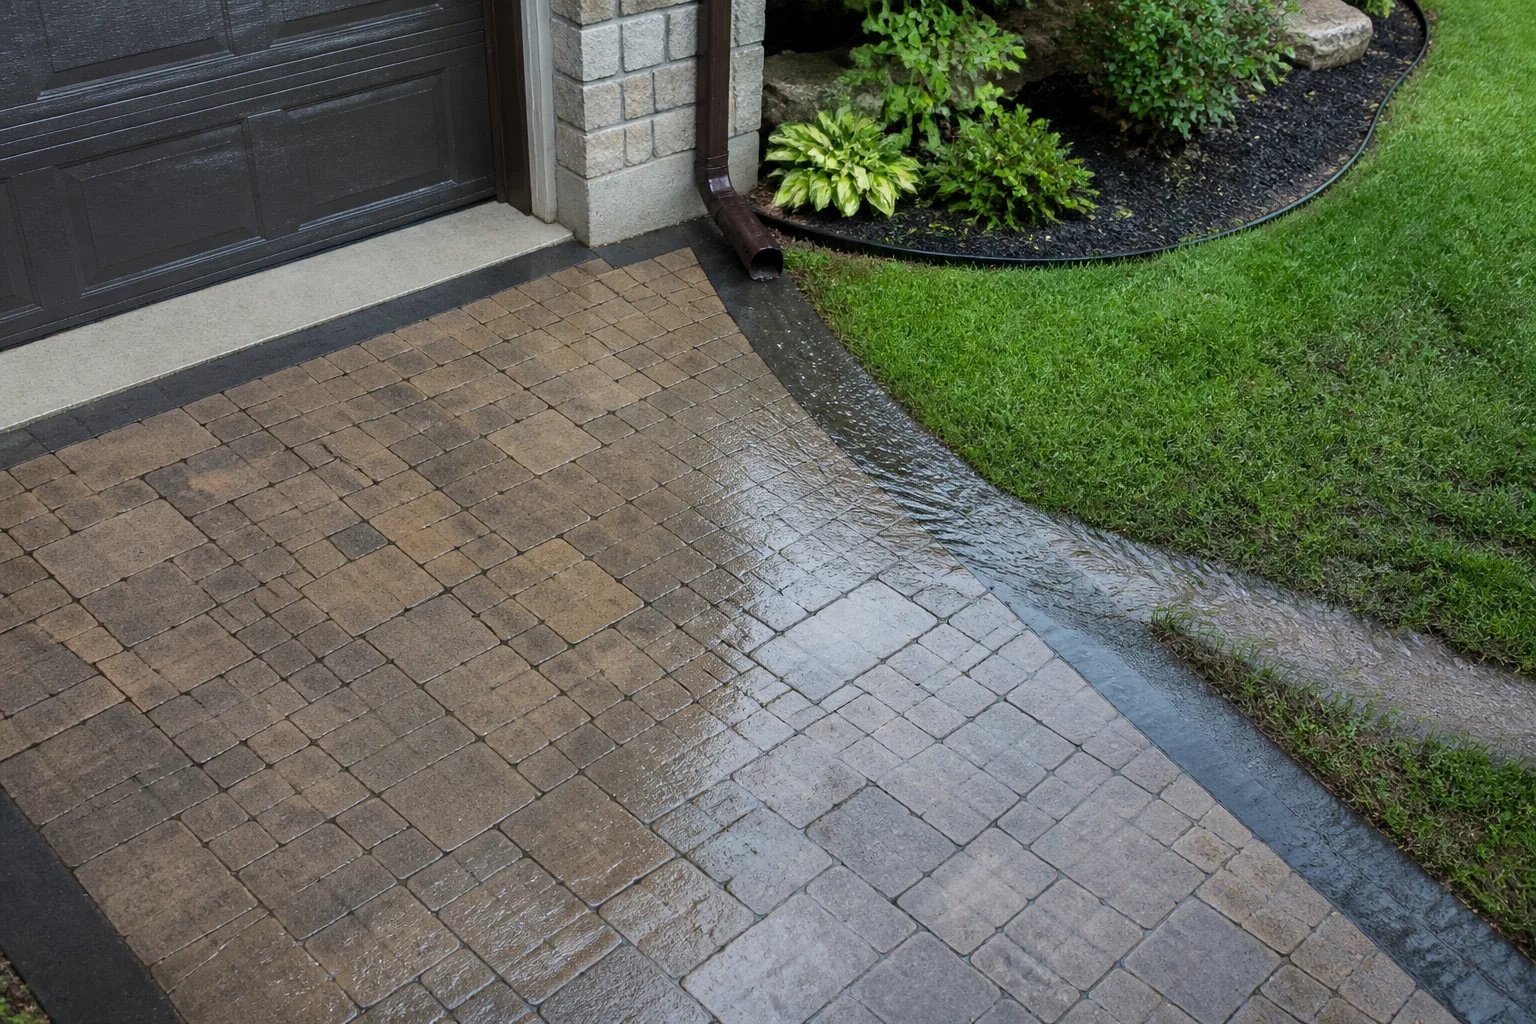
The Town of Oakville advises property owners to maintain the original or historically established drainage pattern. Paving, soil, planting, and fences should not block a swale or direct runoff onto a neighbouring property. A shallow low area is not automatically a defect to fill because it can be part of the intended route for surface water.
Drainage check
A low spot is not always a place to fill
Before changing driveway levels, trace where rain and snowmelt travel. A shallow swale can be part of the property’s drainage route, and paving over it without a plan can move water toward a building or neighbouring lot.
Observe the driveway after rain if possible. Look for standing water at the garage or house, water moving toward a property line, washout near an edge, and blocked drainage channels. When standing water or surface-water movement is already a concern, it should be resolved as part of planning rather than covered by a new finish. Our yard drainage and surface water management service addresses properties where water movement needs focused attention, while lawn grading and yard leveling may be relevant where finished levels need to change.
Check access, boundaries, and practical constraints early
Even a relatively compact driveway can have complicated working conditions. Materials and equipment need a route to the work area, removed material needs a plan, and nearby features may need protection. Narrow side entries, mature tree roots, gates, utility equipment, existing paving, and areas that must stay usable can all affect the scope.
Before excavation, identify property limits, easements, drainage points, and utility equipment. A survey can help clarify legal boundaries; a fence or visible landscape edge does not establish one. Utility locates are needed before digging. The Town indicates that excavation or an alteration of grade may require a development engineering permit, so current requirements should be checked against the actual property and proposed work.
It also helps to decide how the household will function during the project. Consider which entrance needs to remain open, where vehicles can park, where bins can go, and whether material staging could affect a lawn, garden bed, or neighbouring surface that will remain.
What to compare in an interlock driveway estimate
A total price alone cannot show whether two driveway proposals describe the same work. Area, access, removal, existing base conditions, material choice, border detail, disposal, restoration, and preparation can all change the scope. A smaller or lower-cost proposal may simply exclude work that another proposal includes.
Estimate checklist
What to confirm in an interlock driveway scope
Use the same physical boundaries and assumptions when comparing driveway proposals.
- Exact work area, current condition, and intended finished levels
- Existing paving or other materials to be removed, retained, or protected
- Preparation and load-appropriate base work beneath the pavers
- Paver format, borders, edge treatment, and transitions at the garage and adjacent surfaces
- Drainage considerations, utility locates, approvals, and dependencies
- Disposal, site access, cleanup, and restoration of nearby lawn or planting
- How newly discovered conditions or optional additions would be discussed
It is also worth asking how a condition found after removing the old surface would be discussed. Buried material, unstable base sections, or a hidden grade issue can affect what the driveway needs. Clear assumptions and a defined process make it easier to understand the work before a finish is selected.
Choose pavers and borders for use, not just appearance
Paver format, colour, borders, and pattern influence the driveway’s appearance, but they should be selected after the functional decisions are clear. Consider how the surface relates to the home’s exterior, the scale of the driveway, nearby paths, and any paving that will remain. A detailed pattern that works across a broad open drive can read differently on a narrow approach or beside a small front entrance.
Border detail deserves the same attention. It can define the driveway edge visually, but it also creates a transition to lawn, planting, a walkway, or existing paving. Confirm how that edge will be restrained and whether it leaves a manageable strip for mowing, trimming, snow clearing, or garden care.
For a coordinated front-yard project, our interlocking stone services can be planned alongside connected walkways, outdoor steps, planting, or other hardscape elements. Defining where each portion begins and ends helps prevent conflicting levels and repeated disturbance later.
Plan for winter use and routine observation
Winter use should be part of the layout, not an afterthought. Decide where snow can be placed without blocking the pedestrian route, covering a drain or swale, damaging garden edges, or narrowing vehicle access. Keep edges, joints, and drainage routes clear of leaves and debris, then observe how the driveway performs through rain and freeze-thaw cycles.
Watch for new low spots, spreading edges, water that remains after weather events, or changes where pavers meet the garage, walkway, or lawn. Early attention to a localized concern can help prevent a small issue from becoming a broader one. The goal is a driveway that supports everyday parking, safe access, surrounding landscape maintenance, and seasonal use as one connected system.
Helpful answers
Frequently Asked Questions
Discuss Your Driveway Scope
Share the existing condition, approximate area, and photos that show the driveway's connections to the garage, entrance, and surrounding landscape.