Landscape renovation planning in Oakville should start with the property conditions and the way you use the space, not with a patio colour or planting list. When routes, grades, drainage, access, and retained features are settled early, the visible pieces of a project can work together instead of creating a new inconvenience beside an improved area.
At Oakville Landscaping Pros, we provide landscape design and construction for larger outdoor projects that need a coordinated sequence. This guide explains how to turn a broad idea such as “make the backyard more usable” into a clear scope that can be assessed properly.
Begin with the job your landscape needs to do
A renovation can solve one clear problem or bring several connected areas into a better layout. The first step is to describe the outcome in practical terms. For example, a backyard might need comfortable outdoor dining without blocking the route to a side gate. A front area might need a clearer walk from driveway to door while keeping space for existing planting.
Write down the activities that happen most often, then identify what prevents them today. Useful observations include:
- where people enter, leave, carry bins, and move between the house and yard;
- where outdoor furniture, play space, planting, or a garden must fit;
- which views need screening and from where those views are noticed;
- which features are worth retaining, improving, or replacing; and
- which parts of the property must remain accessible during construction.
This turns a wish list into design criteria. A patio, path, garden bed, lawn, or privacy feature should have a purpose in the overall plan, rather than being added as an isolated feature.
Map people, water, and access before selecting finishes
Three movements shape nearly every landscape renovation: how people move, how water moves, and how materials and equipment can enter the work area. A finished surface can look tidy while still creating a cramped route, a difficult mowing strip, or a drainage problem at its edge.
Walk the property and make note of slopes, low areas, downspouts, surface changes, gates, utility equipment, mature trees, existing paving, and property boundaries. Observe the site after rainfall when possible. A close photo of a wet spot is useful, but a wider photo showing the house, lawn edge, walkway, and nearby downspout gives the condition needed context.
Access deserves the same attention. A narrow side entry, existing paving that must remain protected, or a gate used every day can affect the construction approach. Decide in advance which entrance, parking area, or outdoor route needs to remain usable while work is underway.
Why grade and drainage belong at the start of a landscape renovation
New soil, mulch, sod, paving, decorative stone, and planted beds can change where rain and snowmelt collect. A low area is not always a simple filling problem. It may indicate settlement, a shallow drainage route, or a transition that needs to be considered with adjacent surfaces.
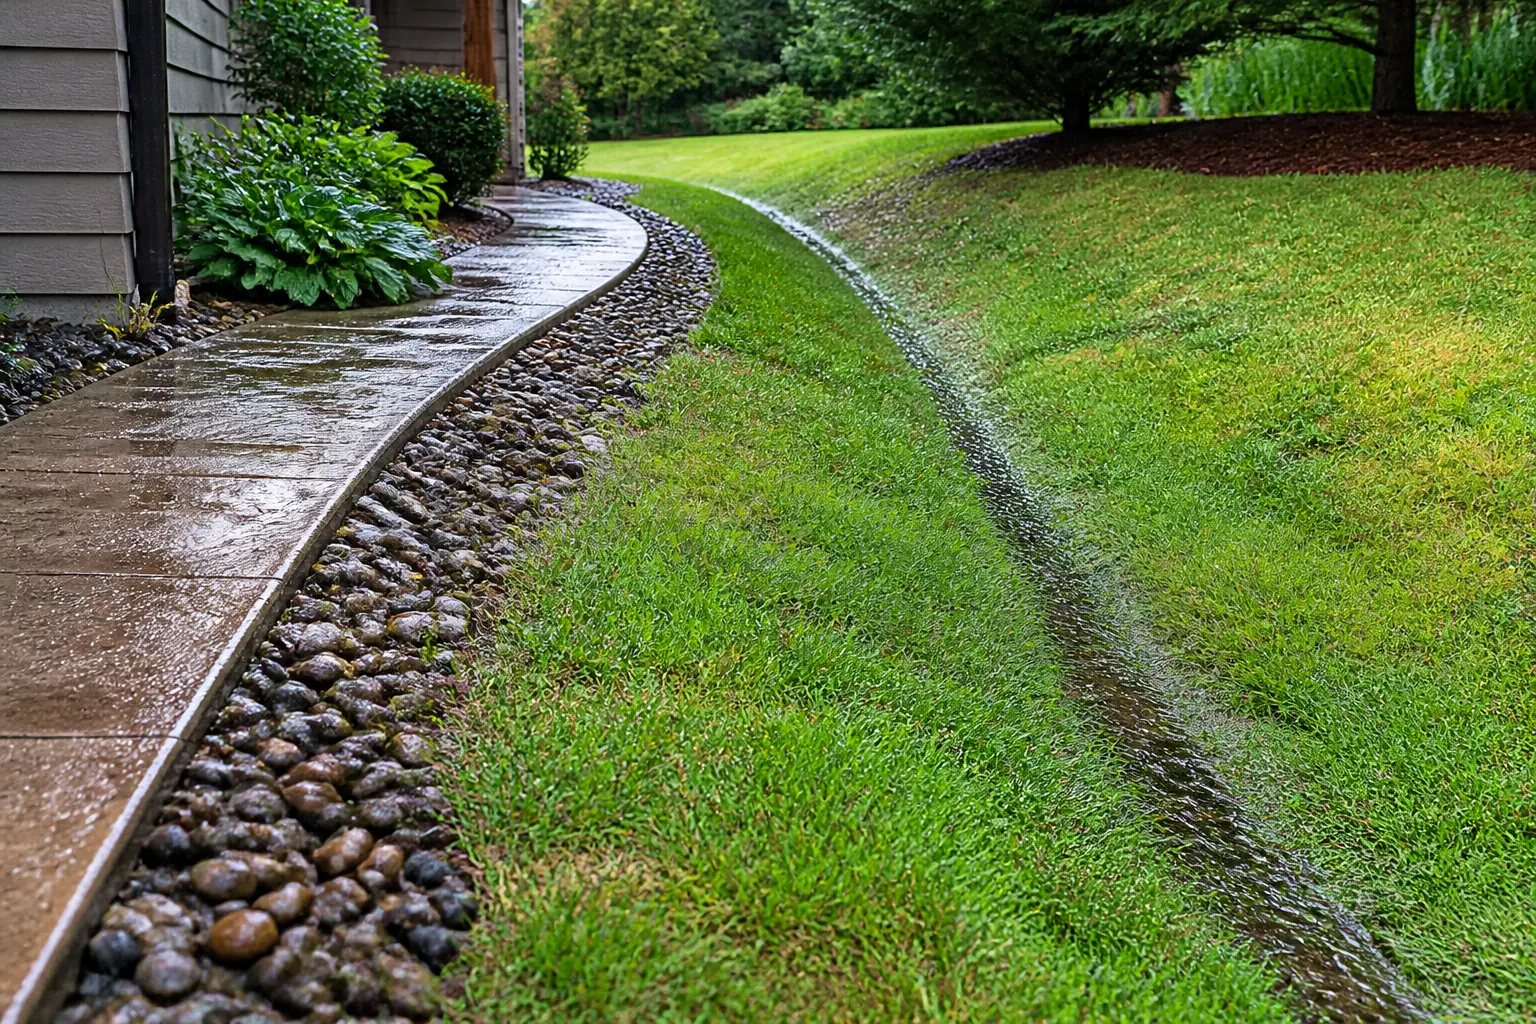
Pay particular attention to levels beside the house, garage, paths, patio edges, and below-grade entrances. The goal is not simply to make an area appear level. It is to create a coherent route for water without directing runoff toward a building or neighbouring property.
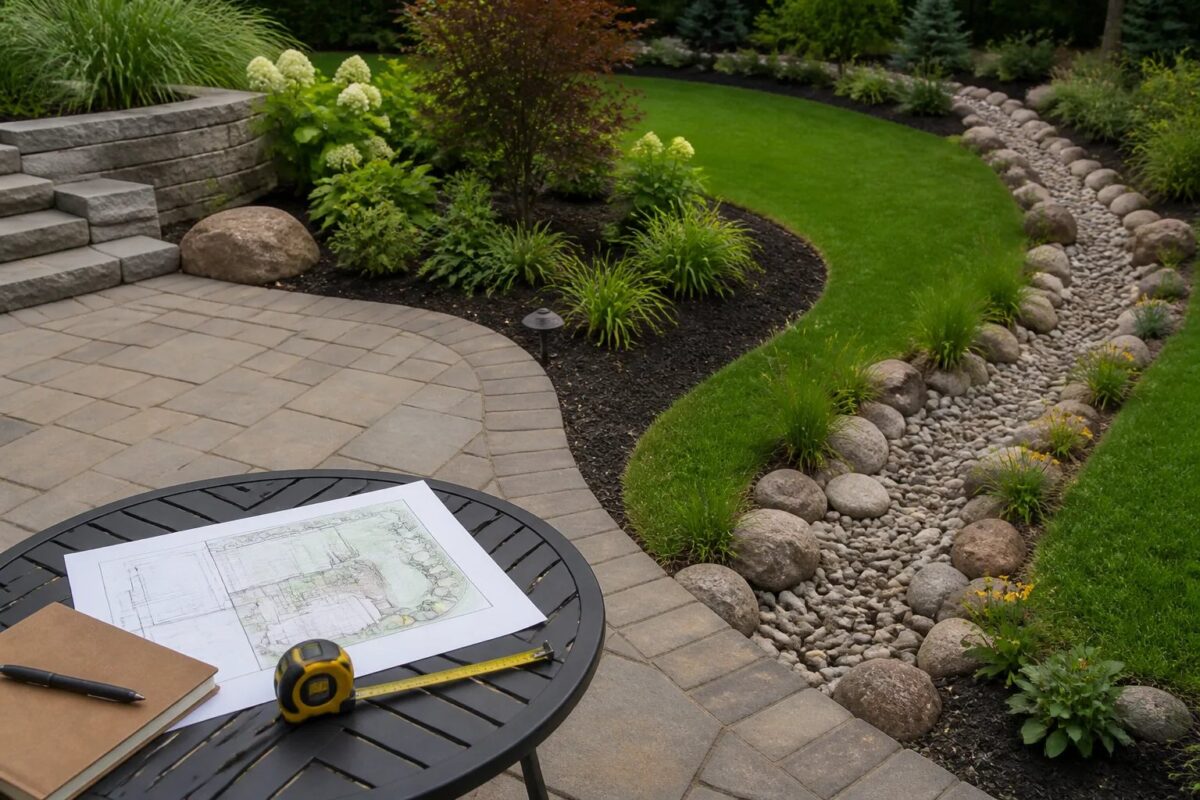
Where standing water or repeated soggy ground is part of the problem, our yard drainage and surface water management service can be planned alongside the visible landscape work. If the project requires changes to levels, lawn grading and yard leveling may need to happen before finishes are installed.
Plan water first
A level-looking yard is not always a drainage solution
Before adding soil, paving, mulch, or stone, identify low points, downspouts, swales, and transitions near the house and paths. Covering a shallow drainage route without understanding it can shift water to a more problematic location.
Decide what is essential now and what can be phased later
Not every desired feature has to be built at once. Phasing is useful when a project has several goals, but only if each completed stage remains functional and the future connections are planned now.
Start by separating essential work from enhancements. Essential work may include a route that is hard to use, an unstable surface, drainage coordination, or a required access path. Enhancements might include expanded planting, decorative borders, a shade structure, lighting, or an additional seating zone.
Before deferring a later feature, consider what it will connect to. For instance, a future pergola, irrigation system, lighting layout, or patio extension can affect where surfaces, planting beds, and access routes belong today. Recording those intended locations early can reduce the chance of disturbing a completed area later.
A practical phased plan avoids leaving a primary entrance or necessary yard route dependent on a future stage. It also considers whether later equipment access would damage the first phase.
Choose materials and planting around use, exposure, and upkeep
Materials should be selected for their role in the finished space. A vehicle surface, a frequently used walkway, a seating area, and a decorative garden edge have different needs for support, texture, drainage, and maintenance. Colour and appearance matter, but they are only part of the decision.
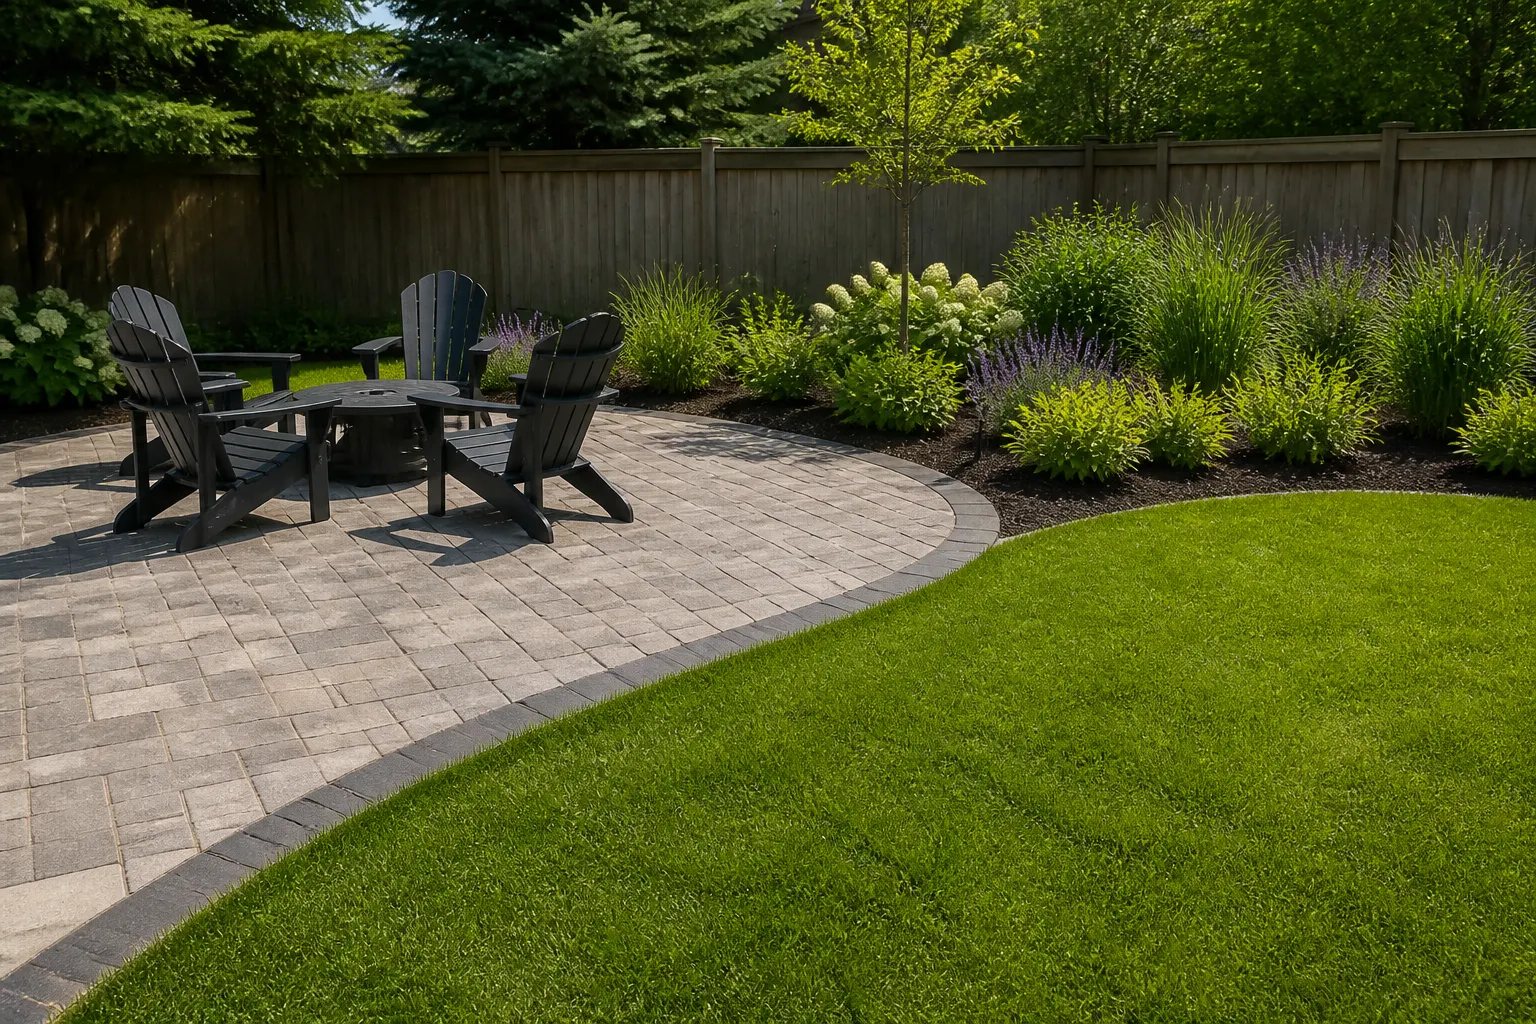
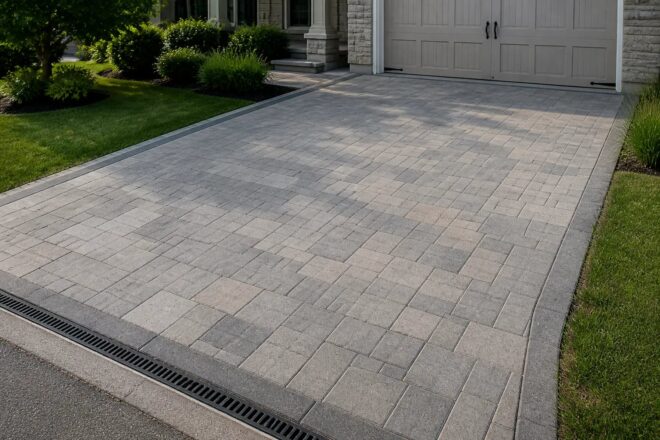
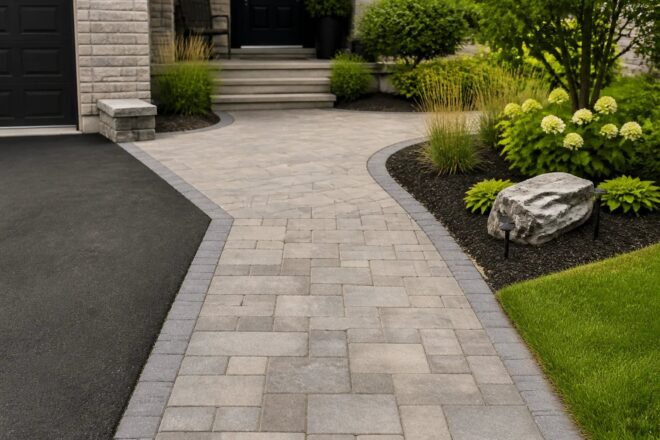
For hardscape areas, consider everyday traffic, furniture movement, winter use, edges, adjoining elevations, and freeze-thaw exposure. A surface that is appropriate for a quiet garden path may not suit a heavily used entrance. Our interlocking stone services can be part of a larger plan when driveways, patios, or walkways need coordinated transitions.
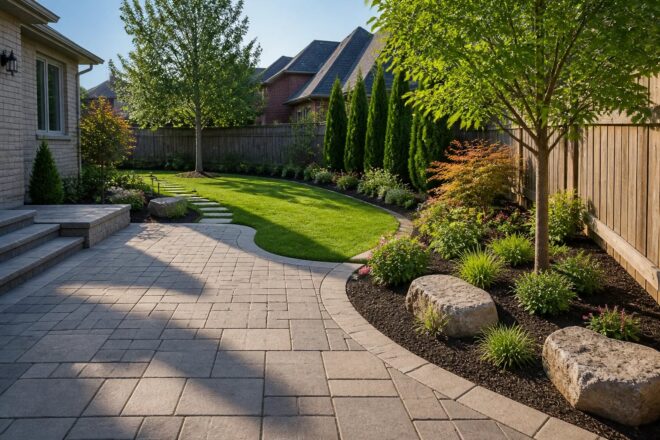
For planting, look beyond the installation-day appearance. Light, soil, drainage, mature plant size, bed access, and seasonal care all affect whether a garden remains manageable. A well-shaped bed should leave enough room to reach plants and maintain its edges. Our garden design and planting service can be coordinated with surrounding lawn, paving, and borders when planting is part of the wider renovation.
Build maintenance into the layout
A lower-maintenance landscape still needs attention. Lawns require seasonal care, planted beds need weeding and pruning, and paved areas benefit from clear drainage routes, joints, and edges. The design question is whether routine work can be done without squeezing equipment through a narrow gap or stepping into planted areas.
Think through mower turns, hedge-trimming access, snow placement, reach to beds, and access to gates and utility equipment. When a new patio or screen is added, check the routes around occupied furniture rather than only the empty footprint. A layout that accounts for upkeep is easier to use long after construction is complete.
Project brief checklist
What to gather before requesting an estimate
A few site-specific details help define the work and reveal connections that a single close-up photo can miss.
- Wide photos that show the project area in relation to the house, lawn, paths, and nearby features
- Approximate dimensions and the main problem or intended activity
- Notes on standing water, slopes, downspouts, uneven paving, or changes after rainfall
- Features that must remain protected or accessible, such as gates, trees, utility equipment, or existing paving
- Access constraints, including narrow side entries and routes that must remain open
- Any future work that should connect to this phase, such as a patio extension, lighting, irrigation, or planting
Compare estimates by scope, not by the visible finish
Landscape renovation estimates can differ because the properties and assumptions differ. Size is only one factor. Access, removal, current site conditions, material choices, preparation, drainage coordination, and restoration around the work area can all affect the scope.
Ask each proposal to make the boundaries of work understandable. It should distinguish the existing condition, intended finished area, preparation, visible materials, disposal, edges, restoration of adjacent turf or beds, and optional additions. If work is close to a boundary, tree, easement, drainage path, or municipal land, check the relevant property information and current Town guidance before finalizing the scope. Utility locates should be requested before excavation where required.
It is also useful to ask how an issue discovered after removal would be discussed. A failed surface can sometimes be linked to base conditions, grade, water movement, or repeated traffic rather than the finish alone. Clear communication about that possibility helps avoid comparing incomplete scopes as though they were equivalent.
Bring a clearer brief to your first project discussion
You do not need a complete drawing before discussing a renovation. A concise brief makes it easier to identify the right starting point. Include photos from several angles, approximate dimensions, the main issue to solve, the activities you want to support, features to retain, and any known drainage, boundary, or access concerns.
If the project involves several outdoor areas, explain which one matters most. We can then assess landscape design and construction as a focused improvement or as part of a coordinated plan that connects hardscape, planting, lawn, drainage, and ongoing access. The strongest scope is one that makes the finished landscape work in everyday life, not just in a single view.
Helpful answers
Frequently Asked Questions
Discuss Your Landscape Renovation Scope
Share your property goals, photos, and any access or drainage concerns so we can assess the project around the conditions that matter.